
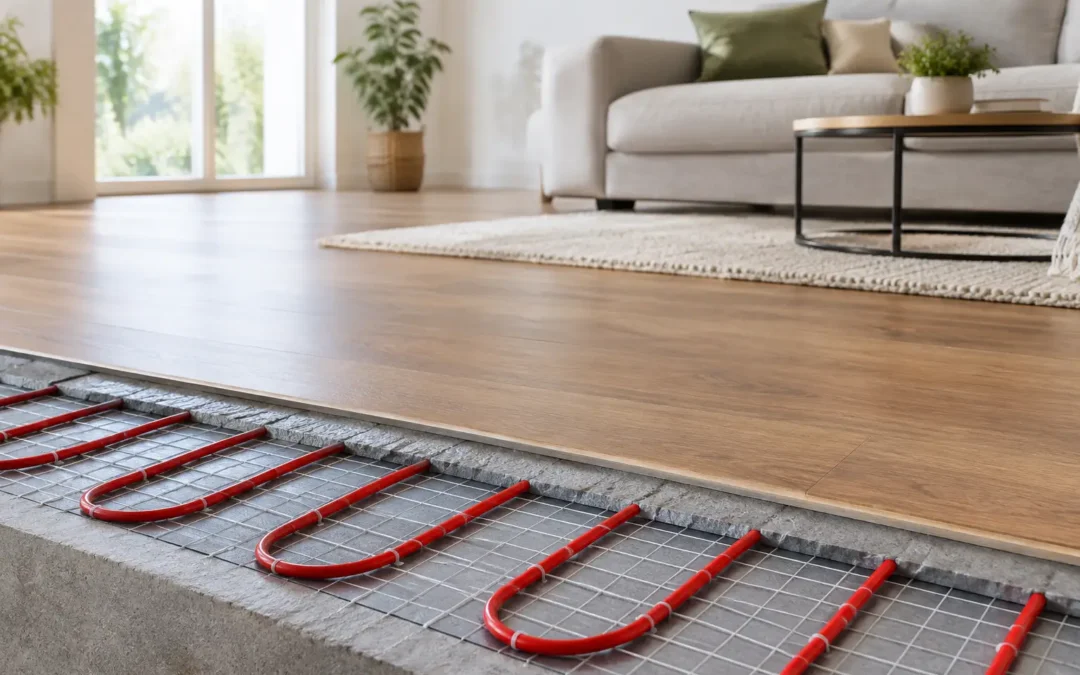
A cold bathroom floor can undermine an otherwise beautiful refurbishment. That is why an underfloor heating review should look beyond the appeal of warm tiles and consider how the system will work with your room, heating source, flooring and daily routine. Chosen well, underfloor heating can make a kitchen, bathroom or bedroom feel more comfortable, less cluttered and easier to live with. Chosen without proper planning, it can add cost without delivering the result you expected.
For homeowners planning a substantial renovation, the question is rarely simply whether underfloor heating is good. It is whether it is the right choice for this particular space, property and budget.
What underfloor heating does well
Underfloor heating works by warming the floor surface gently and evenly. Rather than relying on one or two hot radiators, it distributes heat across a much larger area. In practical terms, this can reduce cold spots and create a more consistent feeling of warmth from floor level upwards.
It is particularly effective in bathrooms, where bare feet meet cold porcelain or stone, and in open-plan kitchens where conventional radiators can limit furniture layouts. Removing wall-hung radiators can give a design more freedom too. This matters when planning fitted furniture, a feature bath, a run of tall kitchen units or large areas of glazing.
The comfort is different from the quick, concentrated heat of a radiator. It is calmer and more even, which many homeowners prefer once they have lived with it. In well-insulated rooms, underfloor heating can also operate at lower water temperatures than traditional radiator systems. That can be a useful advantage when paired with a suitably designed modern boiler or heat pump.
There is a visual benefit as well. A room without radiators has cleaner walls and fewer compromises in the layout. For a carefully considered bathroom or kitchen, that extra freedom can be as valuable as the warmth itself.
Underfloor heating review: wet or electric?
There are two main types of underfloor heating, and the right option depends largely on the scale and timing of your project.
Wet underfloor heating
A wet system circulates warm water through pipes beneath the floor. It is normally the stronger choice for larger areas, whole-ground-floor renovations and projects where floors are being fully rebuilt. It can be highly efficient over the long term, particularly where the home has good insulation and the system has been designed around the property’s heat requirements.
The trade-off is the work involved. Pipework, insulation, screed depth, manifold location and finished floor heights all need to be resolved early. Retrofitting it into an existing room can be possible, but it requires careful coordination with thresholds, doors, stairs, kitchen plinths and adjoining spaces. It is not a last-minute add-on.
Electric underfloor heating
Electric systems use cables or heating mats beneath the floor finish. They are often well suited to bathrooms, en-suites and smaller spaces where a water-based system would be disproportionate. They can be easier to incorporate during a focused refurbishment and respond well when controlled correctly.
However, electric heating is usually more expensive to run than a well-designed wet system if it is used as the main source of heat over a large area. It can be an excellent comfort feature in a small bathroom, but it should not automatically be treated as the best solution for an entire home.
The most sensible decision is based on the room’s size, how often it is used, the existing heating arrangement and the degree of building work already planned.
The running-cost question deserves an honest answer
There is no single figure for what underfloor heating costs to run. Anyone offering one without asking about the room, insulation, energy tariff, controls and heat source is simplifying a decision that needs proper thought.
A water-based system can be economical because it runs at lower temperatures and covers the room evenly. But that advantage depends on correct design, suitable insulation beneath the system and controls that match how the household uses the space. Heating a poorly insulated extension through any system will cost more than heating a well-insulated room.
Electric mats may be inexpensive to buy for a compact bathroom, but electricity costs mean regular all-day use can become costly. Timed operation is often the sensible approach: warm the floor before the morning routine and again in the evening, rather than heating an unused room continuously.
Thermostats play a significant part. A floor sensor can protect sensitive finishes and prevent the system from overheating, while a programmable control allows heating periods to reflect real life. The aim is not to chase the highest temperature, but to maintain a comfortable room without waste.
Flooring makes a real difference
Tile and natural stone are widely regarded as ideal finishes for underfloor heating because they conduct and retain heat effectively. They are a natural fit in bathrooms, utility rooms and kitchen-diners, where durability and easy cleaning are also priorities.
Engineered wood can work well, provided it is specifically approved for use with underfloor heating and installed within the manufacturer’s limits. The temperature at the surface must be controlled, as excessive heat can cause movement, gaps or damage over time. Solid wood is generally less forgiving and needs particularly careful consideration.
Luxury vinyl tile and many laminate products can also be compatible, but product specifications matter. A beautiful floor is not a good choice if the manufacturer does not permit underfloor heating beneath it. Carpet can work too, although thick carpet and high-tog underlay reduce heat transfer. In a bedroom, that may be an acceptable compromise; in a bathroom, it clearly is not.
A good design process considers the heating system and floor finish together, not as separate purchases. It also accounts for fixed furniture. Heat beneath permanent cabinetry, kitchen units or bulky fitted furniture may be unnecessary and should be planned appropriately.
Planning issues that are easy to miss
Floor height is one of the most common practical concerns. Even relatively slim systems add build-up once insulation, heating elements, adhesive, levelling compound and floor finish are considered. A few millimetres can affect door clearances, transitions into hallways and the relationship between skirting, sanitaryware and fitted units.
Insulation is equally important. Without it, too much heat can travel downwards rather than into the room. This slows warm-up times and undermines efficiency. In a ground-floor renovation, the construction of the existing floor should be assessed before selecting the system.
Warm-up time is another consideration. Underfloor heating is often best at maintaining a comfortable temperature, rather than delivering an instant burst of heat after the room has become cold. A thick screed-based water system can take longer to respond than an electric mat beneath tile. Neither is automatically better; it depends on how the room will be used.
Finally, do not overlook access for controls and servicing where applicable. A neatly planned system should be simple for the homeowner to operate and straightforward for qualified professionals to maintain.
Is it right for your renovation?
Underfloor heating is often worth considering when you are already replacing floors, reconfiguring a bathroom, extending a kitchen or creating a more open living space. The disruption involved can then be incorporated into the wider programme rather than becoming a separate project.
It may be less compelling where the existing floor must remain untouched, where ceiling heights and thresholds leave no room for build-up, or where the budget would be better spent improving insulation, ventilation or the core bathroom and kitchen specification. A quality renovation is about making the right priorities, not adding every available feature.
For many homes in Maidstone and across Kent, the strongest result comes from treating heating as part of the overall room design. At MBK Design Studio, that means considering the layout, floor finish, furniture, plumbing requirements and everyday use from the outset, so that comfort supports the finished space rather than complicates it.
Before committing, stand in the room and picture how it will be used on an ordinary winter morning. If warm floors, clear walls and even background heat would genuinely improve that experience, underfloor heating deserves a place in the plan. If it would force costly compromises elsewhere, a well-positioned radiator system may be the more sensible choice.

