
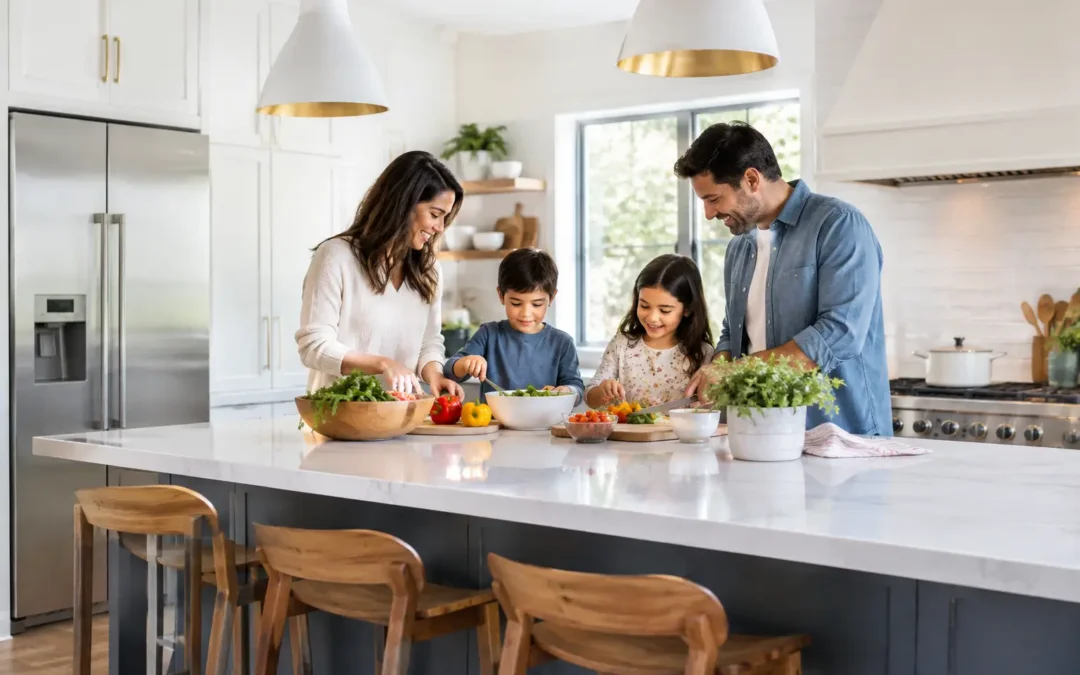
The best kitchen layouts for families are rarely the ones that simply look impressive in a brochure. They are the layouts that allow breakfast, packed lunches, homework, cooking and conversation to happen at the same time without everyone competing for the same patch of floor. A well-planned family kitchen should feel generous when the house is busy and still comfortable when it is just two people having a quiet cup of tea.
For many homeowners, the answer is not simply a bigger island or more cupboards. It is a layout tailored to the way your household actually lives, including who cooks, where children tend to gather, how often you entertain and how much storage is genuinely needed.
What makes a kitchen layout work for family life?
A family kitchen needs clear zones. The cooking area should let someone prepare a meal without being boxed in by an open dishwasher or a child looking for a snack. The cleaning zone needs sensible access to bins, crockery and the dishwasher. Meanwhile, food storage should be easy to reach without cutting through the main cooking route.
The traditional kitchen work triangle, linking the sink, hob and fridge, remains useful. However, modern family kitchens often work better when considered as a series of zones rather than three points. A second preparation space, a drinks station away from the hob, or a dedicated homework spot can make a bigger difference to daily life than moving an appliance by a few centimetres.
Circulation is equally important. As a practical guide, allow around 900mm for a working walkway and ideally 1,000mm to 1,200mm where people will regularly pass behind someone cooking. The right allowance depends on the room, but squeezing an island into a space that cannot comfortably support it is a common and costly mistake.
The best kitchen layouts for families
L-shaped kitchens: flexible and sociable
An L-shaped kitchen places cabinetry along two adjoining walls, leaving the rest of the room open for a dining table, island or family seating. It is one of the most adaptable choices for a medium-sized room and works particularly well where the kitchen connects to a garden or open-plan living area.
The layout naturally creates a clear work area while keeping one side of the room free. Adding an island can provide preparation space and casual seating, but it is not essential. In a smaller room, a dining table or peninsula may offer more useful flexibility than a fixed island.
For families, the key is to keep the fridge and tall storage accessible from the outside edge of the L. This means children can get breakfast items or drinks without walking through the cook’s main workspace.
U-shaped kitchens: excellent for active cooks
A U-shaped layout uses three walls or runs of cabinetry to create a highly efficient working kitchen. There is usually plenty of worktop space, which is valuable when more than one person cooks or when baking, batch cooking and school lunch preparation are part of the weekly routine.
It can also provide exceptional storage, particularly when base drawers are used for pans, food containers and everyday crockery. A good design avoids filling every wall with tall units, which can make the room feel enclosed. Instead, a balanced mix of drawers, worktop runs and carefully placed wall cabinets keeps the kitchen practical without losing light.
The trade-off is access. A U-shape needs sufficient width between opposing units, especially if appliance doors and drawers will be open at the same time. It is ideal for a dedicated kitchen room, but may feel less sociable if the cook faces a wall while the rest of the family is elsewhere.
Island kitchens: ideal when the space supports one
An island kitchen can be a brilliant family solution because it creates a natural shared surface. It can house a sink, hob, wine cooler or simply a large preparation area with seating on one side. It also gives children somewhere to sit and chat, colour or complete homework while an adult cooks nearby.
However, an island should earn its place. If it restricts routes to the fridge, garden doors or dining area, it will become an obstacle rather than a centrepiece. It also requires comfortable clearance on all sides, particularly around a dishwasher, oven and drawer bank.
For many households, an island works best with a simple, uncluttered role. A large uninterrupted worktop, deep drawers below and seating at the outer edge can be more useful than trying to fit every appliance into it. If a hob is planned on the island, think carefully about extraction, splash protection and whether young children are likely to lean across the cooking zone.
Peninsula kitchens: a practical alternative to an island
A peninsula is attached to a wall or run of cabinets at one end, creating many of the benefits of an island without requiring the same amount of floor space. It can define the kitchen in an open-plan room, provide informal seating and give the cook a view towards family or guests.
This is often a sensible choice for homes where an island would leave tight walkways. It can also be useful in extensions, where the peninsula becomes the transition between the working kitchen and dining or living space.
A peninsula needs thoughtful proportions. Seating must not block the main route, and cupboards or drawers on the kitchen side should remain easy to use. In the right room, it can offer a relaxed, sociable feel while keeping the working area clearly organised.
Galley kitchens: compact, efficient and often underestimated
A galley kitchen has two parallel runs of cabinetry, usually with a walkway between them. It is sometimes dismissed as restrictive, but a well-designed galley can be one of the most efficient layouts for a busy household. Everything is close at hand, and there is less wasted floor space.
For family use, plan the runs carefully. Position the sink and hob so their doors and drawers do not clash, and avoid placing the fridge where opening it blocks the only route through the room. Tall units are often best grouped at one end, so the central area remains bright and open.
If the galley leads to a dining room or garden, it needs particular attention to traffic flow. A slightly wider aisle may be more valuable than extra cabinets, especially during the morning rush.
Plan for the moments that cause congestion
The most successful family kitchens are designed around real routines, not idealised ones. Think about what happens at 7.30am, when someone is making coffee, another person is loading the dishwasher and children are looking for cereal. Consider where shopping bags land, where coats and school bags collect, and whether the bin can be reached without crossing the room.
Storage should support these habits. A tall larder close to the fridge makes food shopping easier to put away. Deep pan drawers near the hob reduce bending and searching. Crockery near the dishwasher cuts down on repeated steps. If space allows, a small utility or boot-room zone can keep laundry, pet supplies and outdoor clutter away from the kitchen itself.
Seating also needs an honest assessment. A breakfast bar is useful for quick meals and company, but it does not always replace a proper dining table. Families who regularly eat together, host relatives or help children with homework may need both, even if the table is positioned just beyond the kitchen zone.
Do not choose a layout before understanding the room
Room proportions, windows, doors, ceiling height, plumbing and structural details all influence what is possible. A layout that works beautifully in a square rear extension may not suit a Victorian terrace kitchen with multiple doorways. Likewise, moving a sink or adding an island may affect the budget through plumbing, electrics, ventilation and building work.
This is where an experienced kitchen designer adds real value. Rather than beginning with a favourite door style or a picture of an island, start with a measured plan and a conversation about your household. At MBK Design Studio, this practical approach helps homeowners make decisions with a clear view of both the finished look and the day-to-day reality.
Bring a simple list of frustrations to your design appointment: perhaps there is never enough worktop space, the dishwasher blocks a cupboard, or everyone gathers in the same narrow corner. Those details often point directly to the right layout.
A family kitchen should make ordinary days easier, not ask everyone to work around it. Choose the layout that gives your household room to cook, gather and grow, then allow the design to reflect the way you really want to live.

