
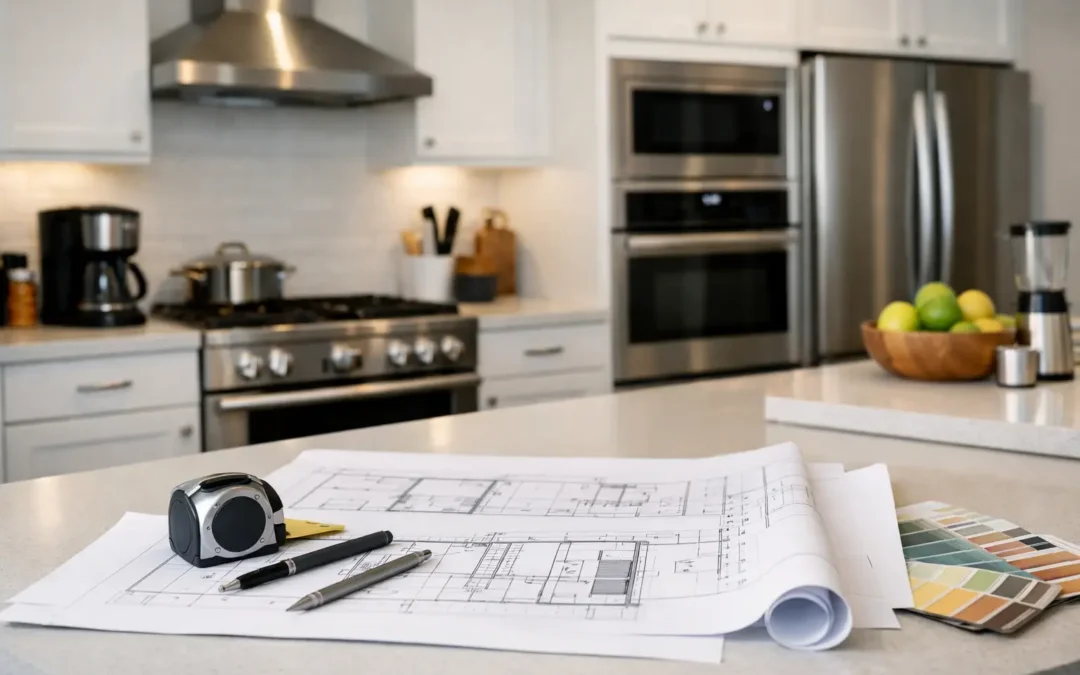
The most expensive appliance is often the one that looks perfect in the showroom but proves awkward to use at home. A fridge door that blocks a walkway, an oven positioned too low, or a beautiful induction hob without enough extraction can make a new kitchen feel compromised from day one. This guide to kitchen appliance planning will help you make the key decisions before cabinetry, worktops and services are finalised.
For homeowners investing in a kitchen renovation, appliances should never be treated as a last-minute shopping list. They influence the layout, the way you cook, the amount of storage you need and the practical detail of the installation. Planning them early gives you more choice and avoids costly alterations later.
Start with the way your household really lives
A good kitchen is designed around everyday routines, rather than an idealised version of them. Think about who prepares meals, how often you entertain, whether children help themselves to drinks and snacks, and how much food you store between shops. These details matter more than simply choosing the latest appliance finish.
A keen cook may value two ovens, a wide hob and generous preparation space. A busy family may benefit more from a large fridge freezer, a quiet dishwasher and a microwave positioned where children can safely use it. If you regularly host friends or relatives, a second dishwasher drawer, warming drawer or under-counter drinks fridge could be more useful than an oversized oven.
It also helps to be honest about your habits. If you rarely use a microwave, it may not deserve prime eye-level space. If you batch cook or buy in bulk, refrigerator and freezer capacity must be a priority. The right choices are personal, and an experienced kitchen designer will ask the questions that reveal what will genuinely make life easier.
Plan appliances before fixing the kitchen layout
The most successful layouts place appliances in sensible relation to one another. This does not mean following a rigid triangle, but it does mean considering movement between food storage, washing and cooking.
Your refrigerator should be easy to reach when bringing shopping into the kitchen, while still allowing someone else to pass behind you. A dishwasher works best close to the sink, making it easier to load plates and connect to water and waste. The hob needs usable worktop space on both sides, especially where pans are placed down or ingredients are prepared.
Ovens are often best positioned at a comfortable height in a tall housing, rather than beneath the hob. This makes checking dishes easier and reduces bending when lifting hot, heavy cookware. However, a built-under oven can be the better answer in a compact kitchen where preserving worktop space and tall storage is more important.
Door swings deserve just as much attention. Open a dishwasher, fridge freezer or tall larder door on a plan and check that it does not prevent access to another essential area. In narrower kitchens, appliance doors can quickly create a bottleneck. A few centimetres of clearance, or a change in hinge direction, can transform how the room feels.
Allow for landing space
Every appliance needs a practical place beside it. You need a clear section of worktop for shopping bags near the fridge, hot trays beside the oven, and prepared food near the hob. A small detail such as this is often what separates a kitchen that photographs well from one that works well on a Tuesday evening.
Avoid placing a hob immediately next to a tall unit or wall where handles and pan space become restricted. Equally, do not squeeze a fridge into a tight end position without allowing for its doors, drawers and ventilation requirements. Manufacturer specifications are not optional details – they directly affect performance and longevity.
Choose appliance sizes with care
Bigger is not always better. A larger oven, American-style fridge freezer or wide range cooker can be impressive, but it needs to earn the space it occupies. In many homes, a well-planned 60cm appliance arrangement provides everything the household needs while leaving room for valuable storage and preparation space.
Integrated fridge freezers offer a calm, fitted appearance and can suit both modern and traditional kitchens. Freestanding models may provide more capacity for the price and are often simpler to replace in future. The trade-off is visual: an integrated appliance creates a more unified scheme, while a freestanding one becomes a visible design feature.
For cooking, consider whether a single multifunction oven is enough, or whether a combination microwave oven, compact oven or second full-height oven would make a meaningful difference. Two ovens are useful for large families and frequent entertaining, but they are not essential for every household. A combination microwave oven can be an efficient choice where space is limited, provided it offers the functions you will actually use.
Dishwashers are usually available in 45cm slimline and 60cm widths. A slimline model may seem sensible in a smaller kitchen, yet a 60cm dishwasher can be more practical for a family and may reduce the temptation to run it half-full. Look beyond capacity too. Noise level matters in open-plan rooms, where an appliance running during an evening meal should not dominate the conversation.
Do not underestimate ventilation and power
Extraction is one of the most commonly overlooked parts of kitchen appliance planning. A high-performance hob needs suitable ventilation, particularly in open-plan spaces or homes where cooking aromas travel easily. The best option depends on the property and the layout.
Ducted extraction removes air outside and is generally the most effective approach when it can be designed properly. Recirculating extraction can be a sensible alternative where external ducting is impractical, but it relies on filters being maintained and replaced as recommended. Hob-integrated extraction can create a clean sightline, especially on an island, although it requires careful planning for cabinetry, ducting or recirculation space below.
Electrical provision must be agreed before the kitchen is installed. Induction hobs, double ovens, boiling-water taps, integrated coffee machines and wine coolers all have different requirements. It is far easier to coordinate circuits, sockets and isolation points during the design stage than after new cabinets and finished walls are in place.
Think beyond the main appliances as well. Decide where you will charge devices, use a toaster or coffee machine, and plug in food processors without trailing leads across a preparation area. Good kitchen planning balances a clean appearance with enough accessible power for everyday life.
Match the finish to the wider design
Appliances should support the kitchen rather than compete with it. Integrated appliances are ideal where you want cabinetry, worktops and architectural details to take centre stage. They work particularly well in a calm, classic kitchen or a contemporary handleless design.
Visible appliances can add character. Black glass, stainless steel and darker finishes can create a deliberate focal point, especially when repeated consistently across ovens, hobs and refrigeration. Mixing finishes can work, but it needs to look intentional. A black oven beside a stainless-steel cooker hood and a white freestanding fridge can make even a well-designed kitchen feel unsettled.
Handle styles, cabinet proportions and appliance alignment also matter. A bank of tall units looks considered when ovens, coffee machines and storage lines are planned together. This is where showroom-led selection is valuable: seeing colours, handles and appliance finishes side by side is much more reliable than comparing product images on separate screens.
Set a realistic budget for the whole picture
Appliance costs are only one part of the decision. Installation, cabinetry adaptations, ventilation, electrical work, plumbing and delivery access can all affect the final investment. An apparently less expensive appliance may need additional work to fit correctly, while a better-specified model might avoid compromises elsewhere in the design.
It is sensible to identify where performance matters most to you. Some homeowners prioritise quiet dishwashing and reliable refrigeration; others want a powerful induction hob or flexible ovens for entertaining. Spending should reflect your routine, not simply the appliances that attract the most attention in a brochure.
Leave some flexibility until the technical design is confirmed. Exact appliance models can change due to availability or new product ranges, but their dimensions, service requirements and intended position should be agreed early. This gives you the freedom to choose confidently without putting the kitchen design at risk.
Bring the decisions together before ordering
Before appliances are ordered, review the plan with dimensions, door openings, worktop landing areas, ventilation routes and service points clearly shown. Ask how filters will be accessed, whether a fridge can be removed in future, and how appliances will be delivered into the property. These are practical questions, but they protect the quality of the finished room.
At MBK Design, appliance planning is considered as part of the wider kitchen design, not as an afterthought once the cabinets have been chosen. Taking time to discuss your household, cooking preferences and property constraints can turn a collection of appliances into a kitchen that feels natural to use for years to come.
The best time to question an appliance choice is while it is still a line on a plan. Once the kitchen is installed, thoughtful planning becomes the everyday comfort of a room that simply works.

