
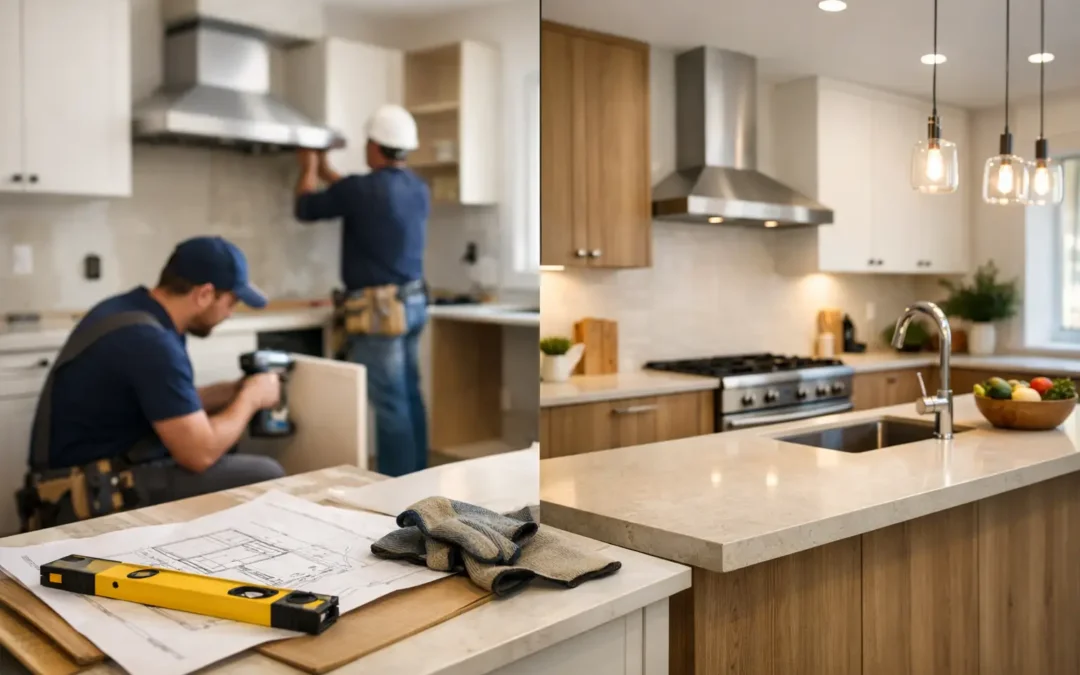
A new kitchen can look straightforward on a showroom display, but the reality at home is a sequence of decisions that must line up precisely. Cabinets, worktops, appliances, electrics, plumbing, flooring, decorating and delivery dates all affect one another. The fully managed kitchen installation benefits become most apparent when one experienced team takes responsibility for bringing those moving parts together.
For homeowners investing in a kitchen that should serve the household for many years, the appeal is not simply convenience. It is the confidence that the design has been considered properly, the work is planned in the right order and someone remains accountable from the first conversation through to aftercare.
Fully managed kitchen installation benefits at every stage
A managed kitchen project starts before a cabinet is ordered. Good design is about far more than choosing a door colour or adding the latest appliance. It involves understanding how you cook, where people gather, what needs to be stored and how the room connects to the rest of the house.
That early thinking prevents common frustrations later. A beautiful island is of little value if it narrows the route to the garden. Extra cupboard space will not solve the problem if the drawers cannot open comfortably beside a dining table. Likewise, an appliance plan must account for ventilation, services, opening clearances and the way your family actually uses the room.
With a fully inclusive service, the design, specification and practical requirements are considered as one project. This gives you a clearer route from ideas to a finished kitchen, rather than having to translate a plan between several separate parties.
One point of contact when questions arise
During a renovation, questions are inevitable. Is the wall ready for templating? Has the electrician allowed for lighting inside the cabinets? When should appliances arrive? Who checks a small detail before it becomes a delay?
A managed service gives you one main point of contact to coordinate the answer. That does not mean there will never be a decision to make, nor should it. Your choices on materials, layout and budget remain central to the project. It does mean you are not left trying to establish which contractor needs to act next, or whether one alteration affects somebody else’s work.
This is particularly valuable where several trades are involved. Plumbing and electrical work need to suit the approved layout. Flooring, plastering, decorating, worktop installation and appliance fitting all need sensible sequencing. Project coordination helps protect the design intent while keeping the programme realistic.
A design that can be built, not just admired
A kitchen plan should be attractive on paper and practical in the room itself. Experienced kitchen designers recognise the details that can affect fitting day: uneven walls, restricted access, older pipework, floor levels, chimney breasts and the location of existing services.
A thorough survey and careful preparation reduce the chance of avoidable surprises. Some issues cannot be seen until work begins, especially in older Kent properties, but a knowledgeable team can explain the implications clearly and propose a sensible way forward.
This is one reason a showroom-led design process matters. Seeing door finishes, handles, worktop samples and internal storage in person helps homeowners make informed choices. It is easier to judge the warmth of a timber effect, the practical feel of a matt finish or the scale of a handle when you can see and touch it rather than relying on a small image.
Better control of cost and expectations
One of the most valuable managed kitchen installation benefits is greater clarity around what the project involves. Kitchen budgets vary significantly because every room, product range and level of alteration is different. A compact refresh with existing services retained is a very different proposition from opening up a room, relocating utilities and choosing premium appliances and stone worktops.
A responsible supplier should be honest about these differences. The initial kitchen price is not always the complete project cost. Preparation work, electrical upgrades, plumbing changes, building work, flooring, worktops and decorating may all need to be allowed for, depending on the scope.
A managed approach helps bring these elements into view earlier. It will not turn an ambitious project into a low-cost one, but it can reduce the risk of discovering essential work too late. You are better placed to decide where to invest, where to keep the specification simple and what contingency is sensible for your property.
Fewer gaps between trades and suppliers
When a kitchen project is divided between several independently arranged parties, every handover creates the possibility of a gap. A delivery might arrive before the room is ready. A worktop template could be delayed because a cabinet needs adjustment. An appliance may need a different service position from the one initially expected.
These situations are not necessarily signs of poor work. Renovations involve variables, and even well-planned projects sometimes require adjustment. The difference lies in how quickly the issue is recognised, communicated and resolved.
With a project managed from design through to completion, the same team has a fuller view of the schedule and specification. That supports better coordination of deliveries, site readiness and specialist work. It also gives homeowners a clearer picture of what will happen next, which matters when the kitchen is the centre of daily family life.
Quality is easier to protect from start to finish
A kitchen is used hard. Doors are opened repeatedly, drawers are loaded, worktops meet heat and spills, and appliances need reliable connections. Quality therefore depends not only on the furniture selected, but also on how it is planned, prepared and finished.
A managed service creates continuity between those stages. The design team understands the intended result, the people coordinating the work understand the specification, and the final checks can be made against the original plan. Small details – the alignment of doors, the finish around panels, the positioning of sockets and the fit around a worktop – receive the attention they deserve.
At MBK Design Studio, this approach is built on decades of local experience and more than 7,000 completed projects. That history does not remove the need for careful planning on every new kitchen. It does provide the practical knowledge to anticipate common challenges and keep the customer informed throughout the process.
Aftercare is part of the service, not an afterthought
The relationship should not end the moment the final drawer is adjusted. A new kitchen may need minor settling-in checks, and homeowners can have questions about caring for surfaces, using mechanisms or maintaining appliances.
Knowing where to turn is reassuring. An established local business has a reputation to uphold long after the photographs are taken, and ongoing support gives customers confidence that their investment is being looked after.
Is a fully managed service right for every kitchen project?
Not always. Some homeowners have substantial renovation experience, a trusted network of trades and the time to coordinate a project themselves. A smaller kitchen update with little alteration to the room may also involve fewer dependencies.
However, a fully managed route is often the better choice when the project includes multiple trades, structural changes, moved services, bespoke details, busy family schedules or a desire for one accountable team. It suits people who want expert guidance without carrying the administrative burden of chasing deliveries, arranging sequences and resolving site questions.
The key is to choose a service level that matches the complexity of your home and your appetite for involvement. Managed does not mean excluded. You should still be listened to at each important stage, with decisions explained in plain language and costs discussed openly.
A well-planned kitchen should feel considered long after the workmen have left: easy to move around, enjoyable to use and made for the way your household lives. Start by sharing how you use the space, what is not working now and what you want the room to become. The right team can turn those conversations into a kitchen with a plan behind every detail.

