
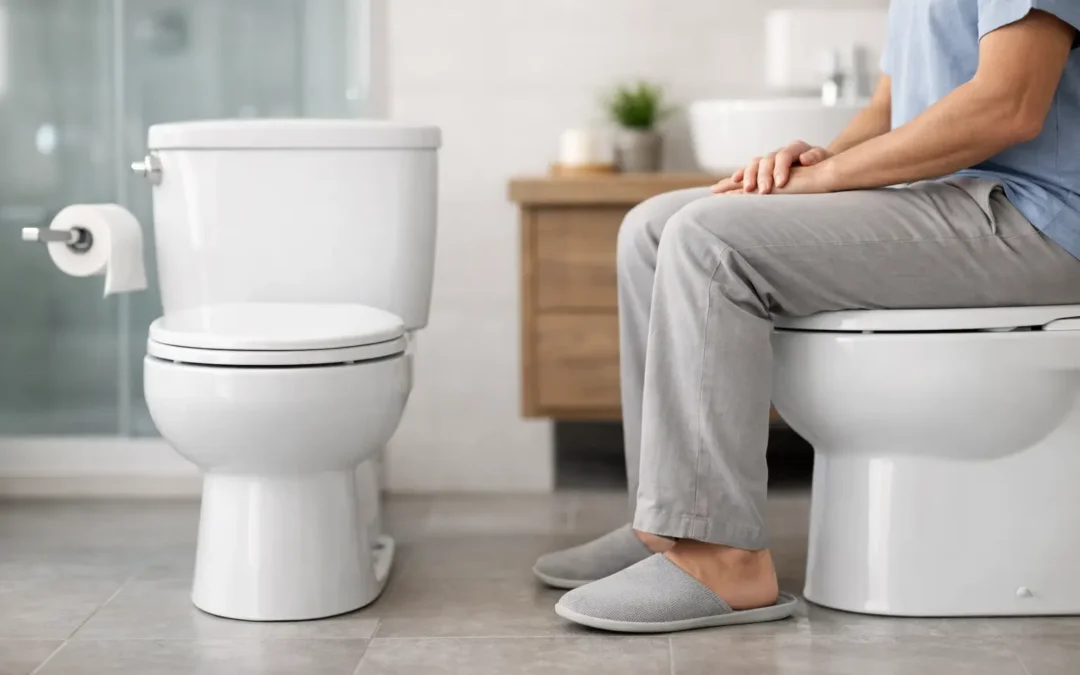
A toilet can look perfectly proportioned in a showroom and still feel wrong once it is in your bathroom. That is why toilet height advice should be part of the layout conversation from the very first design appointment, rather than a last-minute product choice. The right height makes daily use more comfortable, helps the room work for every member of the household and can prevent an expensive compromise later on.
For many homeowners, the decision comes down to standard versus comfort-height toilets. Neither is automatically better. The best choice depends on who uses the bathroom now, how long you expect to remain in the property, the room’s dimensions and the style you want to achieve.
Toilet height advice: start with the finished seat height
When comparing toilets, ask for the finished height from the floor to the top of the seat, not simply the height of the ceramic pan. The seat can add several centimetres, and it is the finished sitting height that determines how the toilet will feel in use.
A standard-height toilet commonly has a pan height of around 400mm, with the seat bringing the overall height to approximately 430mm to 450mm. This has long been the familiar domestic height and can be a natural, comfortable option for children, shorter adults and households with a broad range of users.
Comfort-height toilets are generally taller. Their finished seat height often falls around 460mm to 480mm, although dimensions vary between manufacturers and styles. The difference may sound modest on paper, but it can be very noticeable when standing up and sitting down several times a day.
Do not assume that a label such as “comfort height” means every model is the same. Always check the manufacturer’s drawing and measure the finished specification, including the chosen seat.
When a standard-height toilet is the right choice
Standard height remains an excellent choice for many family bathrooms, cloakrooms and en suites. It gives most adults a stable, familiar sitting position and tends to suit younger children better, particularly where they are likely to use the room independently.
For shorter users, a toilet that is too high can leave feet without firm contact on the floor. That can feel less secure and may make relaxed use harder. The same principle applies to people who prefer a slightly more natural, lower seated position.
A standard-height pan can also be the better visual fit in a compact room. Although the height difference is not dramatic, lower sanitaryware can preserve a sense of openness where ceilings are low or the room already has strong horizontal lines. This is particularly relevant in traditional bathrooms, where proportions often matter as much as individual product features.
That said, a standard toilet should not be selected simply because it is the familiar option. If a household member finds standing from a lower seat difficult, the cost of choosing the wrong height is felt every day.
Who benefits from a comfort-height toilet?
Comfort height is often worth considering for taller adults, older homeowners and anyone with reduced mobility, joint discomfort or difficulty moving from sitting to standing. A taller seat reduces the distance required to lower and raise the body, which can make a meaningful difference without making the bathroom look clinical.
It can also be a sensible future-focused decision. Many clients planning a long-term home refurbishment want a bathroom that will continue to support them in later years, while retaining a design-led appearance. Contemporary comfort-height toilets are available in wall-hung, back-to-wall and close-coupled styles, so practical requirements do not have to dictate the whole aesthetic.
There is a trade-off. A comfort-height toilet can be less suitable for small children and shorter adults. A discreet, well-designed step may help in a family bathroom, but it should be stable, easy to clean around and never become a trip hazard. In a household with very different needs, the best answer may be to choose the height that serves the principal users while planning other bathrooms differently.
For example, a comfort-height WC may be ideal in a downstairs cloakroom or principal en suite used mainly by adults, while a standard-height model could make more sense in a shared family bathroom.
Wall-hung toilets give more adjustment, but need early planning
A wall-hung toilet is often attractive for its clean lines and easy-to-clean floor beneath. It also provides useful flexibility because the frame can be set at a chosen height before the wall is finished. This makes it one of the strongest options where a tailored height is a priority.
However, wall-hung sanitaryware needs careful planning. The concealed frame, flush plate position, wall depth, soil pipe route and access for future maintenance all need to be considered as part of the wider bathroom design. Raising the pan height may also affect the visual relationship between the toilet, basin, tiles and any adjacent furniture.
A back-to-wall or close-coupled toilet offers fewer opportunities for adjustment, as its height is set by the product design. These styles can still be excellent choices, but this is where checking dimensions before ordering becomes essential. A beautiful pan is not necessarily the most comfortable pan for your household.
Do not choose toilet height in isolation
Toilet comfort relies on more than the pan height. Available leg room, the position of the basin, the door swing and the location of towel rails all affect how easy the space is to use. In a small cloakroom, a few centimetres can determine whether a user can sit and stand comfortably without twisting or knocking against nearby fittings.
The seat itself matters too. Slim seats often create a refined, contemporary look, but they may alter the final height and feel differently from a more substantial seat. Soft-close mechanisms are useful in busy homes, while quick-release seats make thorough cleaning easier. These details are not decorative extras when they improve everyday use and maintenance.
If additional support may be needed, think about it early. Grab rails can be integrated far more elegantly when fixing positions and wall strengthening are incorporated into the plan. There are now finishes and designs that coordinate with taps, shower fittings and accessories, so support features can look intentional rather than added as an afterthought.
A practical way to test the right toilet height
Before making a final selection, replicate the likely finished height at home if possible. Sit on a firm chair, stool or stacked cushions at approximately the proposed height, keeping your feet flat on the floor. Notice whether you can sit down and stand up comfortably without using your hands for leverage.
This is not a substitute for professional guidance, especially where mobility is a concern, but it is a helpful starting point. If more than one person will use the bathroom, ask each regular user to try it. A decision that feels obvious to one person can be entirely different for someone of another height or physical ability.
In a showroom, do not be afraid to sit on display toilets where appropriate. Viewing ceramic finishes and flush plates is useful, but comfort is something you can only judge by trying the proportions. Bring the measurements of your existing room, and discuss who uses the space, whether children visit regularly and how your needs may change over time.
Consider accessibility requirements early
Where a bathroom is being adapted for a specific accessibility need, general toilet height advice may not be enough. The right solution can depend on an individual’s mobility, transfer requirements, use of mobility aids and any professional recommendations they have received.
Building requirements can also apply in particular settings and project types. A well-considered bathroom design should account for relevant requirements from the outset, rather than trying to correct dimensions after sanitaryware and furniture have been chosen. This is particularly valuable in period properties around Maidstone and Kent, where room shapes, drainage routes and wall construction can introduce practical constraints.
Make comfort part of the design brief
A bathroom should not ask you to adapt to it every day. At MBK Design Studio, the most successful schemes begin with a clear understanding of how a household lives, not just which finishes they prefer. Toilet height is a small specification with a large effect on comfort, confidence and the long-term enjoyment of the room.
When you are planning your bathroom, include the finished toilet height alongside your choices of shower, basin, storage and lighting. The right answer may be standard, comfort height or a carefully adjusted wall-hung model. What matters is that it suits the people who will use it, now and for years to come.

