A bathroom in a period home has to earn its place. It needs to feel at home with tall skirtings, original fireplaces or uneven plaster walls, yet cope with busy mornings, hot showers and all the storage a modern household expects. This period property bathroom case study looks at the decisions behind a successful refurbishment, using a representative Kent home to show how character and everyday practicality can work together.
The property was a late Victorian family house with a compact first-floor bathroom. The room had good proportions and a high ceiling, but its previous refurbishment had left it feeling neither traditional nor especially useful. A large corner bath took up most of the floor area, the basin offered no storage, and exposed pipework had been boxed in awkwardly. The brief was clear: create a calm, long-lasting bathroom that respected the age of the house without turning it into a museum piece.
The starting point: keep the character, not every compromise
Period properties ask more questions than newer homes. Walls may not be square, floor levels can vary, and there may be a mixture of original fabric and later alterations behind the surfaces. Before choosing tiles or brassware, the design process needed to establish what could be retained, what needed correcting and where the practical limitations sat.
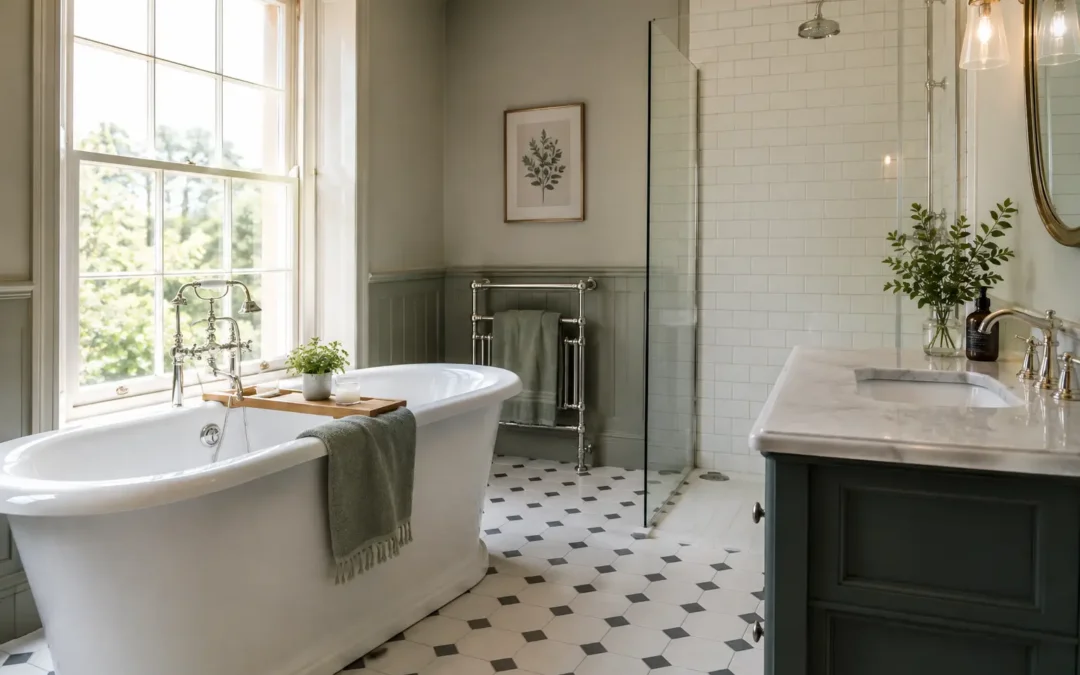
In this room, the original timber sash window was worth keeping. It brought in generous daylight and gave the bathroom its strongest connection to the rest of the house. However, the old bath layout blocked its lower section and made cleaning difficult. Rather than designing around the old arrangement, the new plan treated the window as a feature, leaving space below it and ensuring the window could still be opened and maintained.
This is a useful distinction for owners of older homes. Preserving character does not mean retaining an inconvenient layout simply because it has been there for years. Often, it means identifying the details that genuinely matter – proportions, joinery, natural light and original features – then allowing the room to function properly around them.
Reworking the layout without forcing it
The family wanted both a bath and a separate shower. In a room of this size, that could easily have resulted in a cramped arrangement with too many focal points. The answer was not to squeeze in oversized fittings, but to select each element for the available space.
A compact freestanding-style bath was positioned along the internal wall. It delivered the traditional silhouette the owners liked while avoiding the visual bulk of a large roll-top bath. At the opposite end, a carefully sized shower enclosure made use of the most logical plumbing position. A fixed glazed panel, rather than a heavily framed enclosure, helped the room feel more open.
The basin vanity was placed close to the door but with enough clearance for comfortable movement. This was particularly important: a beautiful basin unit is not a success if doors, drawers or people cannot pass it easily. The chosen furniture provided enclosed storage for toiletries and cleaning products, removing the need for cluttered shelves around the room.
On paper, a layout can look straightforward. In a period property, it must also be checked against real wall dimensions, window positions, pipe routes and the way doors open. Taking time over this stage avoids expensive late changes and helps the installation progress with fewer surprises.
Why a separate shower was worth prioritising
A combined shower-over-bath can be the right answer in a smaller bathroom, especially where a family needs to keep costs and space under control. Here, however, the owners used the shower daily and planned to stay in the property for many years. A separate shower was the better investment in comfort and accessibility.
The key was choosing a sensible enclosure size rather than chasing a hotel-style walk-in shower at the expense of the rest of the room. Good design is often about recognising where a compromise will be noticed every day and where it will not.
Building a traditional scheme with modern performance
The owners were drawn to a classic look, but did not want a room that felt themed or overly ornate. The material palette therefore used familiar period references in a restrained way: soft off-white wall tiles, a deeper green on selected areas and a patterned porcelain floor tile with a traditional feel.
Porcelain was chosen for the floor because it offers the appearance of encaustic-style tiles with greater consistency and easier day-to-day care. Genuine encaustic cement tiles can be beautiful, but they require more considered sealing and maintenance. They may be right for a homeowner who enjoys the authentic variation and is prepared for the upkeep; they are not automatically the best choice for every busy family bathroom.
The wall tile was taken high enough to protect splash-prone areas, with painted walls above to retain the generous sense of ceiling height. Fully tiling every wall can be practical, but it can also make a high-ceilinged period room feel colder or more clinical. The painted areas introduced softness and gave the decorative plasterwork room to breathe.
Brassware in a warm brushed finish added contrast without becoming too shiny. This is where quality matters. Taps and shower fittings are used repeatedly every day, and a considered finish should be supported by dependable internal components, suitable water pressure and access for future maintenance. Style should never obscure the less visible decisions that affect performance.
Solving the practical issues behind the walls
The most successful period bathrooms are rarely defined by their tiles alone. Much of the value lies in the work that cannot be seen once the room is complete.
The existing floor required strengthening and levelling before the new finish could be laid. In an older house, movement and unevenness are common, and a tiled floor needs the correct preparation to reduce the risk of cracking. The walls also needed attention before tiling, as surface irregularities can make even premium tiles look poor.
Ventilation was another priority. Bathrooms in older homes can suffer from condensation because they were not originally designed for modern shower use. A correctly specified extractor, positioned and ducted appropriately, helps protect paintwork, joinery and finishes over time. It is not the glamorous part of a refurbishment, but it is one of the most valuable.
Lighting was planned in layers. Ceiling lighting provided general illumination, while carefully positioned mirror lighting improved visibility at the basin. The room also benefited from a dimmable option for evening baths. In a bathroom with a single window, lighting should be considered for dark winter mornings as much as for the showroom effect.
What this period property bathroom case study teaches
The finished room felt faithful to the property without copying a Victorian bathroom exactly. It was lighter, easier to clean, and equipped for modern routines. More importantly, the owners did not have to choose between a room with character and one that worked for their family.
Several decisions made the difference. The layout respected the window instead of fighting it. Storage was built into the furniture rather than added as an afterthought. Materials were selected for the look the owners wanted, but also for realistic maintenance. Behind the finishes, attention was given to flooring, ventilation, plumbing and lighting.
There are, of course, no identical rules for every older home. A listed property, a cottage with very limited head height or a home with an existing boiler in a difficult location will create different constraints. Budget also shapes the choices available. A well-designed bathroom does not require every premium option, but it does benefit from spending carefully on the parts that affect longevity, usability and the quality of the finished result.
Planning a bathroom for an older Kent home
For homeowners in Maidstone and the surrounding area, the advantage of working with an experienced bathroom specialist is not simply access to more products. It is having a design that considers the room as a whole, from the first measured layout to the final finish and aftercare.
At MBK Design Studio, that begins by listening to how you use your home and what you want the bathroom to feel like. A showroom appointment can help turn broad ideas into practical choices, whether your preference is a fully traditional scheme, a quieter blend of old and new, or a contemporary bathroom within a characterful house.
The best period bathroom is not one that looks untouched. It is one that makes daily life more comfortable while allowing the home’s original personality to remain unmistakably present.