
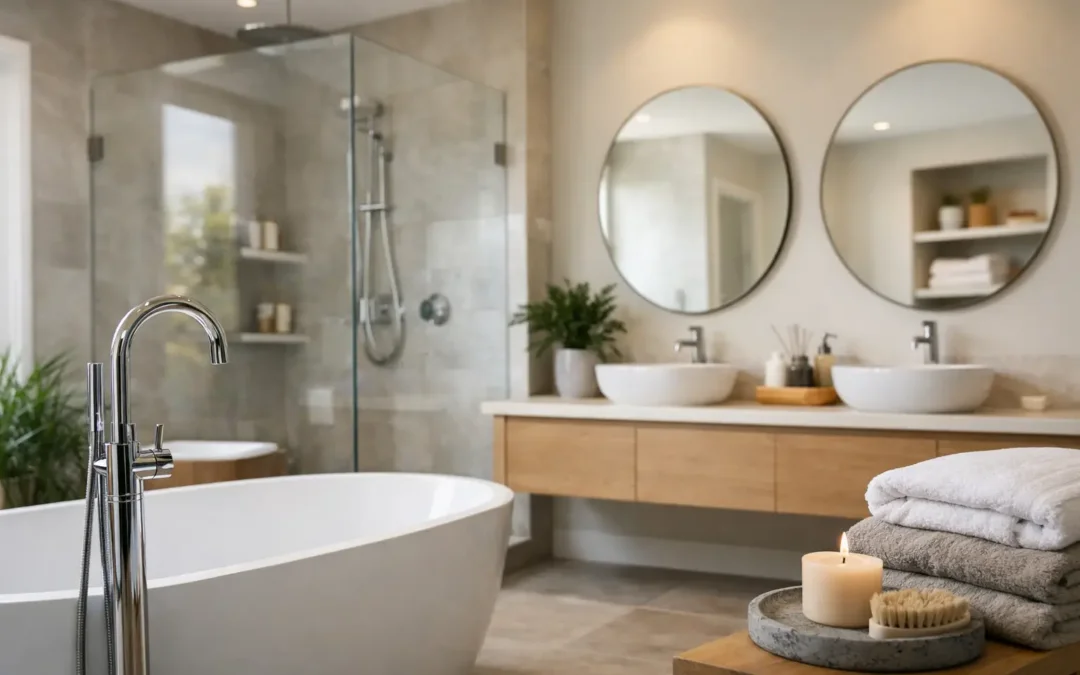
A bathroom can look impressive in a showroom and still disappoint at home if the layout, storage and day-to-day routine have not been properly considered. This Maidstone bathroom design guide is designed to help you make the early decisions with confidence, whether you are refreshing a compact en-suite or reworking a busy family bathroom.
The best bathroom projects begin with an honest conversation about how the room needs to work. A beautiful freestanding bath may be exactly right for a quiet main bathroom, for example, but less practical where children need bathing every evening and floor space is limited. Good design is not about following a single trend. It is about balancing the look you want with the way you live.
Start with the room, not the products
It is tempting to begin with a favourite tile or a striking brass tap. Those details matter, but they should follow the practical plan. Before choosing finishes, establish the room’s dimensions, door swing, window position, ceiling height and the location of soil pipes, waste pipes and water supplies.
Moving sanitaryware can create a far better layout, although it can also add to the cost and complexity of the work. Keeping a toilet close to the existing soil pipe is often more economical, while relocating a shower or basin may be straightforward in some properties and more involved in others. A proper survey helps identify these choices before they become expensive changes during the project.
Think, too, about who uses the bathroom and when. A family sharing one bathroom needs clear circulation, useful storage and surfaces that stand up to daily use. In a principal en-suite, a larger shower and calmer lighting may take priority over a bath. There is no universal ideal layout – the right answer depends on your household.
Plan a layout that feels easy to use
A well-planned bathroom allows enough room to enter, dry off, open cupboards and move around without constantly negotiating corners and doors. This is particularly valuable in older Maidstone homes, where bathrooms can be narrow, irregularly shaped or located within converted spaces.
Give the shower enough space
Showers are often the most frequently used part of the room, so avoid treating them as an afterthought. A generous shower enclosure can transform the experience of a bathroom, but the available space, water pressure and drainage all need to support it.
A level-access shower tray can give a room a clean, contemporary appearance and make entry easier. It does, however, require careful planning of falls, drainage and floor construction. In some homes, a low-profile tray provides a similar visual effect with fewer structural implications. The best option is the one that suits both the room and the building, not simply the image you have saved for inspiration.
Make storage part of the design
The quickest way for a new bathroom to lose its polished appearance is for bottles, towels and toiletries to take over every surface. Storage should be considered early, especially in smaller rooms.
A vanity unit can combine basin storage with a useful worktop, while mirrored cabinets keep everyday items close at hand without crowding the basin area. Tall units are effective where floor space is tight, although they need to be positioned so that doors can open comfortably. Recessed shelving within a shower can be elegant and practical, but it needs proper waterproofing and should be sized around the products you actually use.
For family bathrooms, allow more storage than you first think you need. It is easier to enjoy a room when spare towels, cleaning products and children’s bath essentials have a proper place.
Choose materials for real life
Bathroom finishes must cope with moisture, cleaning, temperature changes and frequent use. That does not mean every decision has to be purely practical, but it does mean that the most successful schemes combine visual character with sensible material choices.
Porcelain tiles are a popular option for floors and walls because they are hard-wearing, easy to maintain and available in a wide variety of stone, timber and concrete effects. Larger-format tiles can create a quieter, more spacious feel, particularly when paired with slim grout lines. In a small bathroom, fewer visual breaks can make a noticeable difference.
Natural stone brings depth and individuality, but it requires the right care and may need sealing and ongoing protection. It can be a rewarding choice for homeowners who value its character, provided expectations around maintenance are clear from the beginning.
When selecting floor tiles, consider slip resistance alongside appearance. A highly polished finish can look refined, but may not be the most sensible choice for a wet family room. Texture, tile size and grout colour all affect both safety and cleaning requirements.
Build the lighting in layers
One central ceiling light rarely does a bathroom justice. It can cast shadows at the mirror and leave the room feeling flat, even when the fittings and finishes are excellent.
A better approach is to combine general lighting with focused task lighting around the basin and softer accent lighting where it adds atmosphere. Well-positioned illuminated mirrors are particularly useful for shaving, skincare and make-up, while dimmable lighting can make an evening bath feel more restorative.
Bathroom lighting must also be suitable for its location in relation to water. This is not an area for guesswork. Appropriate fittings and professional electrical work protect both the look of the room and the safety of those using it.
Natural light deserves consideration as well. A window may bring welcome daylight, but privacy, ventilation and the position of nearby fittings all need attention. Obscure glazing, carefully selected blinds or privacy film may help, depending on the room and the outlook.
Do not overlook ventilation and heating
Steam is one of the biggest long-term threats to a bathroom. Without effective extraction, condensation can contribute to mould, damaged finishes and a room that never feels fully dry. An extractor should be chosen for the room size and positioned to deal effectively with moisture, rather than being treated as a minor final detail.
Heating affects comfort just as much as appearance. Underfloor heating offers a pleasantly even warmth and frees up wall space, although it is usually most cost-effective when included as part of a wider refurbishment. Heated towel rails remain a practical favourite, but their output should be considered in relation to the size and insulation of the room. In a larger or cooler bathroom, a towel rail alone may not provide sufficient heat.
Set a realistic budget before committing to finishes
Bathroom budgets are shaped by much more than the visible products. The condition of the existing room, plumbing changes, electrical upgrades, tiling area, waterproofing, ventilation and the level of finish all affect the final figure.
This is why comparing a few individual product prices does not provide a reliable picture of the whole project. A lower-priced shower enclosure may seem attractive initially, but it should be assessed alongside durability, warranty, replacement parts and how it fits within the overall scheme. Equally, premium fittings can be worth the investment in areas used every day, while other elements may offer opportunities to spend more carefully.
Be clear about priorities from the outset. If a spacious shower is non-negotiable, it may be sensible to choose a simpler tile format rather than compromise on the feature that will have the greatest impact on daily life. Honest budget conversations allow decisions to be made deliberately, rather than under pressure once work has begun.
Use a showroom to test decisions properly
Photographs are useful for inspiration, but they cannot show you how a drawer feels, how a brass finish changes in different light or whether the scale of a basin suits your room. Visiting a showroom gives you the chance to compare materials, opening mechanisms, colours and layouts in person.
At MBK Design Studio, the design process is built around listening first, then translating your ideas into a practical scheme that respects the space, budget and style of your home. With experience across modern and traditional bathrooms, the aim is not to steer every customer towards the same look, but to help create a room that remains satisfying long after the first few weeks of novelty have passed.
Bring measurements, photographs and a realistic sense of what is not working in your current bathroom. The most useful starting point is often not a Pinterest board, but a simple explanation of the problems you want the new room to solve.
A bathroom should make the morning routine easier, offer a little comfort at the end of the day and stand up to the demands placed on it. Give the planning stage the attention it deserves, and every choice that follows becomes clearer.

