
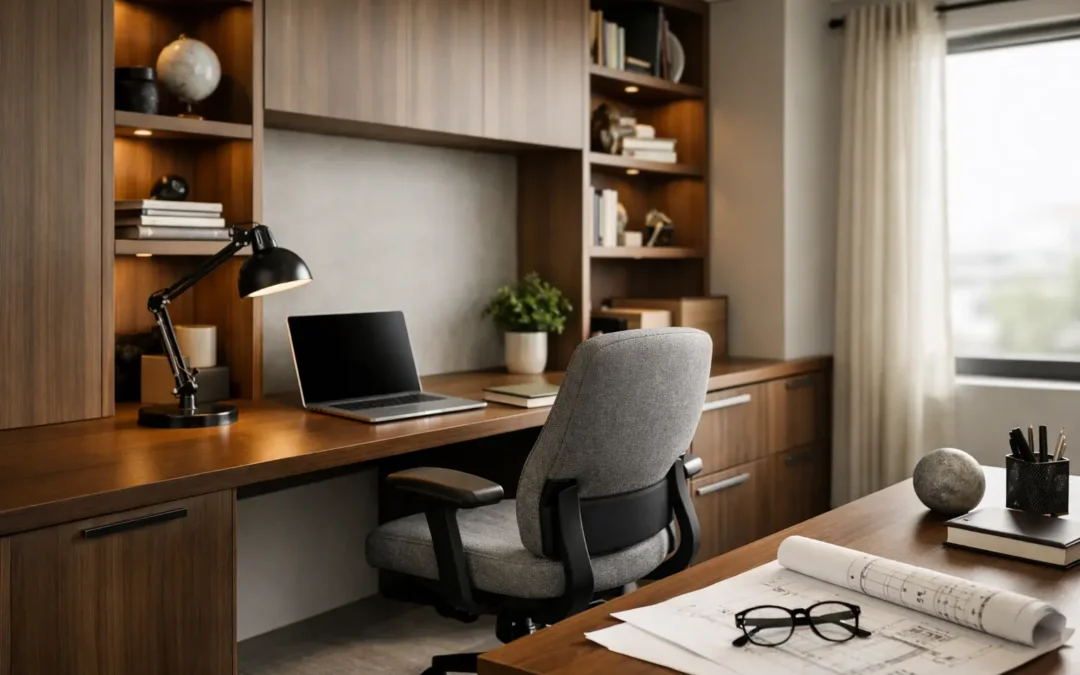
A well-designed study should do more than accommodate a desk. It should give you a place where paperwork has a home, technology is under control and concentration comes more easily. Knowing how to design a fitted study starts with an honest look at how the room will be used – because a compact home office for occasional admin needs very different furniture from a room used every working day.
Fitted furniture makes particular sense where space is limited or awkward. Alcoves, chimney breasts, sloping ceilings and narrow walls can all become useful storage and workspace, rather than compromises you work around. The best result is not simply a wall of cupboards: it is a room planned around your routines, your belongings and the character of your home.
Start with how the study will really be used
Before considering finishes, decide who will use the room and when. Is it a dedicated work-from-home space, a shared family computer room, a place to manage household paperwork, or a quiet room for reading and study? It may need to perform several of these roles, but identifying the main one helps establish the right priorities.
For example, someone working with two large monitors may need a generous uninterrupted desk surface, concealed cable routes and storage within easy reach. A study used mainly for personal admin may benefit more from closed cupboards, a smaller desk and open shelving for books or display pieces. If two people will use the room, think early about whether separate workstations are needed or whether a long shared desk is more practical.
Measure the room carefully, including window positions, radiators, sockets, door swings and ceiling height. It is also worth considering what cannot easily be moved. A fitted design should respect access to electrical points, stop doors from clashing and allow radiators to work effectively. These details can make the difference between furniture that looks impressive on day one and a room that remains easy to live with years later.
Plan the fitted study layout before the cabinetry
A desk is usually the natural starting point. Positioning it near daylight can make a study more pleasant to use, but avoid placing a screen directly in front of or behind a window where glare may become a problem. A desk set at right angles to the window is often a good balance, providing light without making video calls or screen work uncomfortable.
Think about circulation too. You need sufficient room to pull out a chair and move comfortably behind it, particularly if storage is placed opposite the desk. In a smaller room, a wall-to-wall desk with shallower cupboards above can provide a generous working area without closing the space in. In a larger room, freestanding-style furniture may look attractive, but fitted cabinetry can still create order around the perimeter while keeping the centre of the room open.
Built-in furniture is especially valuable in difficult spaces. Full-height cupboards can make use of a narrow return wall, while a made-to-measure desk can run neatly into an alcove. Under-eaves storage is another opportunity, although low cabinets are often more useful there than trying to force full-height shelving into an impractical shape.
Give every type of storage a purpose
The most successful studies combine concealed and open storage. Closed cupboards are excellent for files, printers, chargers and the everyday items that can quickly make a desk feel cluttered. Open shelves bring personality to the room, giving space for reference books, photographs and a small number of decorative objects.
Avoid designing too much open shelving simply because it looks appealing in a showroom or photograph. Open shelves ask to be kept tidy, and a busy collection of files can make even a beautiful room feel unsettled. If organisation is not something you want to maintain weekly, prioritise cupboards and drawers.
Deep drawers are useful for stationery, cables and heavier files, while shallower drawers can keep smaller items visible and accessible. Consider a designated printer cupboard with ventilation and room for paper, or a tall cupboard for a vacuum, ironing board or household equipment if the study also needs to support the rest of the home. The right mix depends on what you own now, but leaving a little spare capacity is sensible. Fitted furniture should make life easier, not create another storage puzzle.
Design the desk around comfort, not just appearance
A handsome desk is of limited value if it is uncomfortable after an hour. Desk height, depth and legroom all deserve attention. A standard desk height works for many people, but it should be considered alongside the chair you intend to use and the way you work. Taller users, specialist ergonomic chairs and adjustable desks may require a more tailored approach.
Depth matters as much as width. A laptop requires less room than a desktop monitor, keyboard, papers and task light. Where possible, allow enough space to sit at a comfortable viewing distance from the screen while retaining a clear working area in front of you. Do not fill the space beneath the desk with cabinets unless they are genuinely needed. Clear legroom is a small luxury that has a large effect on daily comfort.
Cable management should be planned before furniture is made. A discreet grommet, cable tray and accessible route to sockets keep chargers and leads out of sight without making them impossible to reach. If broadband equipment, a printer or speakers will live in the room, make sure the design accommodates them from the outset. Retrofitting cables around fitted furniture is rarely as neat.
Use lighting in layers
Good study lighting is practical, but it also changes how the room feels in the evening. Natural light is valuable during the day, yet it cannot be the only source. A combination of general lighting, focused task lighting and softer ambient light gives the room flexibility.
Ceiling lighting should provide even coverage without casting strong shadows across the desk. A directional desk lamp or integrated under-shelf lighting can then illuminate paperwork and the keyboard area. Warmer accent lighting within shelves or glazed cabinets can make a fitted study feel less like a workplace after hours, particularly if the room also serves as a reading space.
Consider the position of lighting alongside the desk layout. A lamp placed on the wrong side can cast a shadow over writing, while screen glare can be tiring. Dimmable lighting is often worthwhile as it allows the room to shift from a bright working environment to a calmer evening setting.
Choose finishes that suit the home and the workload
A fitted study should feel connected to the rest of the property, whether your taste is contemporary, classic or somewhere between. Painted cabinetry can bring softness and character, while timber-effect finishes add warmth and are often forgiving in a busy family home. A darker finish may create a more dramatic, library-like feel, but can make a compact room seem smaller if used everywhere.
Balance is usually the answer. Light cabinetry can make a small study feel more open, with a deeper-toned desktop, timber shelf or coloured backing panel adding contrast. Handles, shelving thickness and door style all influence the final impression. Flat-fronted doors suit a clean modern scheme, whereas framed details can sit comfortably in a more traditional Kent home.
Practicality should guide material choices too. A desk surface needs to cope with mugs, pens, laptops and day-to-day use. Consider how easily it can be cleaned and whether it will show fingerprints or scratches. A beautiful finish that demands constant care may not be the right choice for a room used by children, pets or several members of the household.
Build in room for change
Work patterns change, children grow and technology rarely stands still. A fixed design should still allow the room to adapt. Adjustable shelving, a cupboard that could later house a printer or hobby equipment, and a desk wide enough for different screen arrangements all give the study a longer useful life.
It is also wise to discuss budget openly at the planning stage. Cost is affected by room size, internal fittings, door style, lighting, worktops and the complexity of the space. A simpler cabinet layout with carefully chosen details can often deliver a more enduring result than trying to include every possible feature.
At MBK Design Studio, the starting point is always the same: listening to how you want the room to work. Bring measurements, photographs and examples of what you like to a consultation, but also bring a clear picture of the daily frustrations you want to solve. That is where a fitted study becomes more than furniture – it becomes a calmer, more capable part of your home.

