
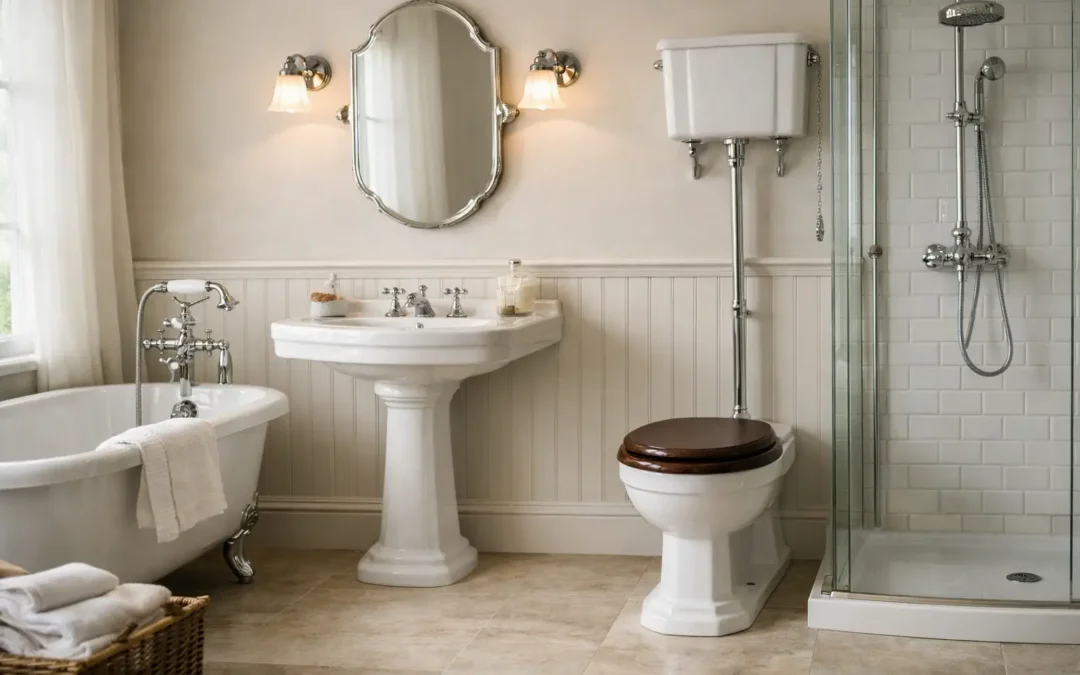
A traditional bathroom should feel considered rather than old-fashioned. The right mix of sanitaryware, fittings, lighting and finishes can bring period character to a Victorian terrace, a Kent cottage or a newer home that needs more warmth and detail. This guide to traditional bathroom suites explains how to create that balance, while ensuring the room works for everyday family life.
Traditional design is not about recreating a museum bathroom. It is about choosing shapes and materials with enduring appeal, then planning them around the space, water pressure, storage needs and the way your household actually uses the room.
What makes a bathroom suite traditional?
A traditional suite is usually defined by its silhouette. Think generous curves, high-backed basins, pedestal details, ceramic lever handles and a bath with a more substantial profile than a minimalist contemporary model. These features reference late Victorian, Edwardian and classic country-house interiors, but they can be interpreted in a restrained way.
The suite itself normally centres on a basin, WC and bath, with a shower arrangement chosen to suit the room. Coordinating pieces matter because they create a deliberate look: the basin’s curves echo the toilet, the brassware has a consistent finish, and the bath does not look like an afterthought.
There is still plenty of flexibility. A traditional bathroom can be bright and calm with white sanitaryware, chrome fittings and pale wall tiles. It can also be more decorative, using dark green paint, patterned porcelain tiles, warm brassware and richly painted cabinetry. The best direction depends on the property, the available natural light and how much visual detail you will enjoy living with.
Guide to traditional bathroom suites: start with the layout
A beautiful freestanding bath is often the image that starts a traditional bathroom project. It also needs more floor space than many homeowners expect. You need room to clean around it, access its taps and move comfortably through the bathroom. In a compact room, a back-to-wall bath with a traditional panel can give a similar character without sacrificing valuable circulation space.
Before choosing products, establish where the soil pipe, windows, doors and existing plumbing sit. Moving these elements may be possible, but it affects cost and programme. Keeping a WC or basin near its current position can free up more budget for better-quality finishes, furniture or lighting.
Consider who uses the bathroom. A family bathroom often benefits from a shower-over-bath solution, a larger basin and practical closed storage. An en-suite may be better suited to a walk-in shower with a framed screen, a compact vanity unit and carefully chosen wall lights. Traditional does not have to mean inconvenient.
Allow sensible clearances
Plans should provide comfortable space in front of the basin and WC, allow doors and drawers to open fully, and keep the shower entry practical. In an older home, alcoves and chimney breasts can make a room awkward on paper but charming in reality. A well-designed furniture run or fitted storage can turn these features into useful assets rather than compromises.
Choose the bath before the accessories
The bath is often the strongest statement in a traditional scheme. A roll-top or slipper bath has real presence and suits larger rooms, particularly where it can sit away from the walls. Pair it with floor-mounted or wall-mounted taps, depending on the plumbing route and the look you prefer.
For smaller bathrooms, consider a shower bath with a curved end, or a fitted bath with a painted panel. These options are easier to accommodate and can still feel authentic when paired with classic taps, a framed shower screen and traditional tiles.
Bath material is worth discussing rather than assuming. Acrylic baths are warmer to the touch, lighter to handle and available in many shapes. Cast iron offers weight and a sense of permanence, but it may need careful consideration in an upper-floor room. The right answer is not automatically the most expensive product – it is the one that suits the structure, layout and daily use of the home.
Basins, toilets and furniture that work together
A pedestal basin is a classic choice, and it can make a small bathroom feel less crowded because it leaves the floor visible. Its limitation is storage. If the room needs space for toiletries, cleaning products and spare towels, a traditional vanity unit may be the more practical option.
Painted furniture works particularly well in this style. Soft grey, muted blue, sage and deeper heritage shades can add character without making the room overly formal. Look for properly proportioned doors, durable finishes and worktops that can cope with splashes. Timber-effect surfaces and stone-look tops are both practical choices, but a very busy pattern can compete with decorative floor tiles.
Toilets offer similar choices. A close-coupled WC is familiar and space-efficient, while a low-level or high-level cistern creates a more overt period look. High-level models are distinctive, but they are not right for every room. In a low-ceilinged bathroom or a contemporary extension, they can feel forced. A low-level cistern often provides the traditional reference with a more relaxed result.
Brassware and showers: where function meets character
Brassware gives a traditional suite much of its personality. Crosshead taps, ceramic lever handles and exposed shower valves look appropriate, but finish and performance deserve equal attention. Chrome remains a safe, long-lasting choice and tends to work across different decorating updates. Brushed brass, nickel and bronze can add warmth, although they should be selected with the room’s lighting and other metal details in mind.
Check your water pressure early. Some traditional shower styles, especially exposed valves with larger shower heads, perform best with suitable pressure and flow. This is the sort of practical detail that is far easier to resolve during design than after the room is tiled.
If you want a shower enclosure rather than a shower over the bath, choose a simple framed screen or a panel with subtle detailing. Highly ornate fittings paired with too many different finishes can make the room feel busy. One clear brassware finish, repeated in the shower, basin taps, flush handle and accessories, will usually look more expensive and more coherent.
Tiles, walls and lighting set the mood
Tiles make traditional bathrooms feel grounded. Victorian-inspired encaustic-look porcelain is ideal for floors because it gives pattern without the maintenance concerns of some natural materials. Metro tiles, square glazed tiles and vertically stacked formats are all useful for walls, depending on whether you want a more classic or slightly fresher interpretation.
Pattern is best used with restraint. A patterned floor can carry the scheme while the walls remain plain. Alternatively, a simple tiled floor lets you introduce colour through a painted wall, vanity unit or feature tile area. The key is to give the eye somewhere quiet to rest.
Lighting should be planned in layers. Ceiling lighting gives general illumination, while IP-rated wall lights near the mirror are much better for shaving, skincare and make-up. Warm white lighting generally flatters traditional colours and finishes, whereas overly cool lighting can make a carefully chosen scheme feel clinical.
Set a realistic budget for a lasting result
The cost of a traditional bathroom suite varies widely because the visible products are only one part of the project. Layout changes, plumbing adjustments, electrical work, wall preparation, waterproofing, tiling area, furniture, lighting and finishing details all influence the final figure.
It is tempting to spend most of the budget on a statement bath or designer taps. Those pieces can be worthwhile, but do not neglect the less glamorous essentials. Quality valves, sound preparation behind tiled walls, sensible storage and good ventilation have a greater effect on day-to-day satisfaction than a fashionable accessory.
For homeowners in Maidstone and the surrounding Kent area, visiting a showroom can make decisions clearer. Seeing the scale of a bath, the tone of a brassware finish and the texture of tiles in person often prevents costly mismatches. MBK Design Studio can also help turn initial preferences into a coordinated plan, with product choices and service levels shaped around the project rather than a one-size-fits-all package.
A traditional bathroom earns its place by feeling comfortable every morning, not simply by looking impressive on the day it is finished. Choose the details you genuinely love, make room for the practical ones you need, and the result will remain a pleasure long after trends have moved on.

