
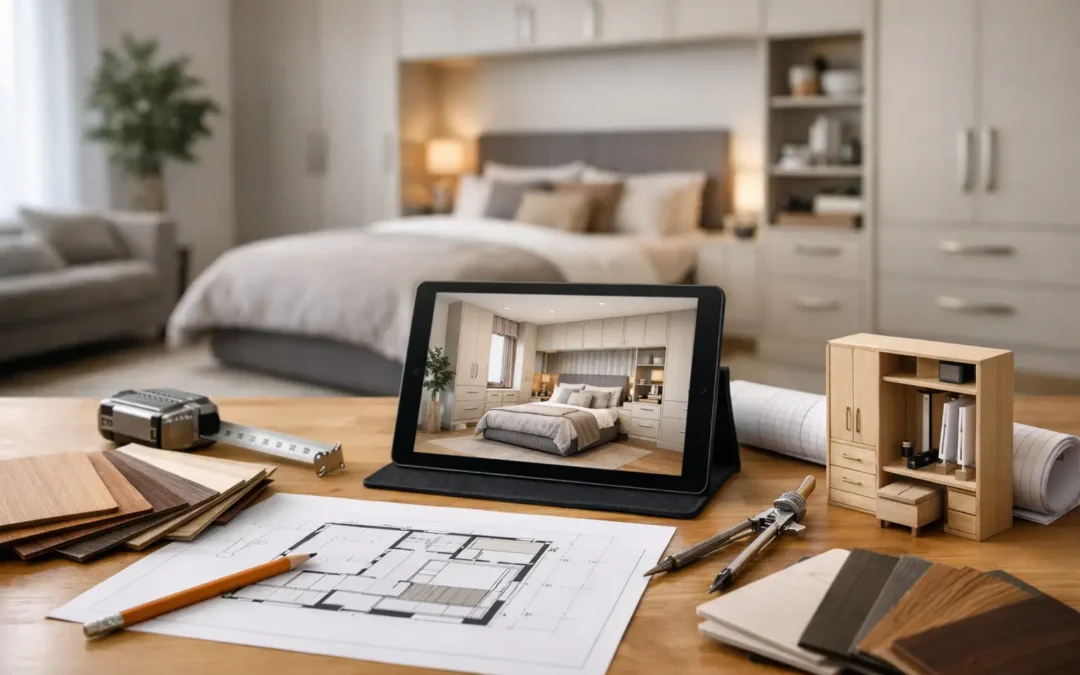
A fitted bedroom should make the busiest part of your morning feel easier, not simply give you more cupboards. The best rooms have a place for the clothes you wear, the luggage you rarely use and the everyday items that would otherwise settle on a chair. This guide to fitted bedroom planning explains how to make the decisions that matter before choosing doors, finishes and handles.
Fitted furniture can use awkward alcoves, sloping ceilings and full wall widths far more effectively than freestanding pieces. That does not mean every available inch should be filled. Good planning leaves the room feeling restful, gives doors and drawers room to operate, and creates storage that suits the way your household actually lives.
Start your fitted bedroom planning with daily life
Before thinking about a wardrobe style, consider what needs to be stored and who will use the room. A couple sharing one wall of wardrobes may need very different arrangements: one person may need long hanging space for dresses and coats, while the other needs shelves, drawers and space for folded knitwear. A child’s room has different demands again, with accessible storage now and flexibility for changing needs later.
Take a realistic look at the items currently overflowing from the bedroom. Seasonal clothing, shoes, bags, laundry, bedding, jewellery and spare duvets all require different types of storage. A wardrobe packed entirely with hanging rails can look generous on a plan but prove frustrating if folded clothes, shoes and accessories have nowhere sensible to go.
It helps to separate your needs into three groups: items used every day, items used occasionally and belongings that need to be kept but are rarely reached for. Everyday storage should be easy to access, while top cupboards and higher shelves are ideal for suitcases, spare bedding and seasonal pieces.
Measure more than wall-to-wall dimensions
Accurate measurements are the foundation of a successful scheme, but a wall length alone is not enough. Note ceiling heights in several places, particularly in older properties where ceilings and floors may not be perfectly level. Record skirting boards, coving, radiators, sockets, switches, window ledges and pipework, as well as the direction in which the bedroom door opens.
Also measure the usable floor area in front of the proposed furniture. Wardrobe doors, drawer fronts and bedside drawers all need clearance. In a compact room, opening doors may be preferable if they give full visibility of the wardrobe interior, but sliding doors can be a practical answer where circulation space is tight. Neither is automatically better – the right choice depends on the layout and how the storage will be used.
Photographs taken from each corner of the room can be equally useful at the planning stage. They reveal details easily missed on a rough sketch, such as a socket that will need to remain accessible or a window recess that could become part of the design.
Plan fitted bedroom storage from the inside out
A well-designed fitted bedroom is organised from the interior first, then refined on the outside. Decide the proportion of hanging, drawers and shelving before becoming attached to a particular door design. This approach avoids paying for attractive furniture that does not solve the storage problem.
Full-height double hanging is efficient for shirts, jackets, skirts and folded trousers. Long hanging needs greater height, so it should be reserved for items that genuinely require it. Deep drawers work well for bulkier clothing and linens, while shallow internal drawers can keep smaller items ordered without using valuable bedside or dressing-table space.
Think carefully about depth too. Standard wardrobe depth provides comfortable hanging space, but shallow storage can work successfully in a narrow room for folded garments, shoes or books. A dressing area, fitted desk or window seat may also be possible, although these features should earn their place rather than crowd the room.
For shared bedrooms, creating clearly defined sections often prevents the usual scramble for space. It may be tempting to divide the wardrobe into identical halves, but equal width is not always equal usefulness. Design around each person’s wardrobe rather than an arbitrary line down the middle.
Work with the room’s architecture, not against it
Bedrooms often contain the very features that make fitted furniture worthwhile: chimney breasts, alcoves, loft slopes and uneven corners. These should shape the design rather than be treated as obstacles. Alcoves can take wardrobes, shelves or a compact dressing table. Space above a chimney breast may suit shallow cupboards or display shelving, provided the overall balance feels considered.
Sloping ceilings need particular care. Low-level cupboards can turn otherwise wasted space into useful storage, but access and door openings must be assessed properly. A run of furniture beneath a slope may look impressive in an elevation drawing yet be less practical if the usable internal height is limited.
Windows deserve breathing room. Avoid a plan that makes curtains difficult to use, blocks natural light or leaves a radiator unable to circulate warmth effectively. Where a wardrobe meets a window wall, a tailored end panel or a lower unit can produce a calmer result than forcing a full-height cabinet into every corner.
Colour and finish affect the sense of space as much as the dimensions. Light matt finishes can make a small room feel open, while richer timber tones bring warmth and character to larger rooms. Mirrored doors can increase light and offer a useful dressing mirror, although a full wall of mirror is not right for every home. The most successful choice usually relates to the property, the amount of daylight and your own taste rather than a passing trend.
Choose the details that make the room easy to use
Doors create the visual character of fitted furniture, but the details behind them determine how it feels day to day. Soft-closing hinges, well-positioned rails, pull-out shoe storage and integrated lighting can improve usability considerably. They also affect cost, so it is worth prioritising the features that will make a genuine difference to your routine.
Lighting is especially valuable in deeper wardrobes and dressing areas. Internal lighting can make early mornings easier and helps you see colours accurately. Consider the room lighting as a whole too. A central ceiling fitting alone can leave shadows around wardrobes and mirrors, whereas carefully placed bedside, dressing and ambient lighting creates a more comfortable room.
Handles should be chosen with both appearance and practicality in mind. Knobs, bar handles and integrated handle profiles all create a different look. In tighter spaces, protruding handles can catch clothing or interrupt a walkway, while handleless furniture offers a clean finish but may not suit every traditional scheme.
Set a budget around the parts you value most
Fitted bedroom costs vary because rooms, storage requirements and finishes vary. A straightforward run of wardrobes in a square room is very different from a design with angled units, a fitted dressing area, premium interiors and carefully coordinated lighting. The clearest budget conversations begin with an honest brief about what you need, what you would like and where you are willing to compromise.
If budget is limited, focus first on carcass quality, sensible internal storage and a layout that makes full use of the room. Decorative upgrades can be selected afterwards if necessary. Conversely, there are occasions where a particular finish, veneer or detailed traditional door style is central to the look of the home and worth protecting within the budget.
Remember to allow for the wider project too. Decorating, flooring changes, electrical work and removal of existing furniture can all influence the final figure. Clear planning before work begins reduces surprises and gives everyone a better basis for decisions.
Use the design stage to test every decision
A professional design consultation should give you more than a drawing of wardrobes against a wall. It is the opportunity to discuss how the doors open, where a bedside table sits, whether the television has a place, how radiators and sockets are treated, and what happens to the items you do not want on display.
Visiting a showroom can make these decisions much easier. You can compare door styles and colours in real light, open drawers, assess handle choices and see the difference that internal organisation makes. At MBK Design Studio, the aim is to listen first, then shape a fitted bedroom around your room, your style and the way you want to live in it.
A bedroom should feel like a place to switch off at the end of the day. Give the planning the time it deserves, and the finished furniture can bring lasting order without making the room feel overdesigned.

