
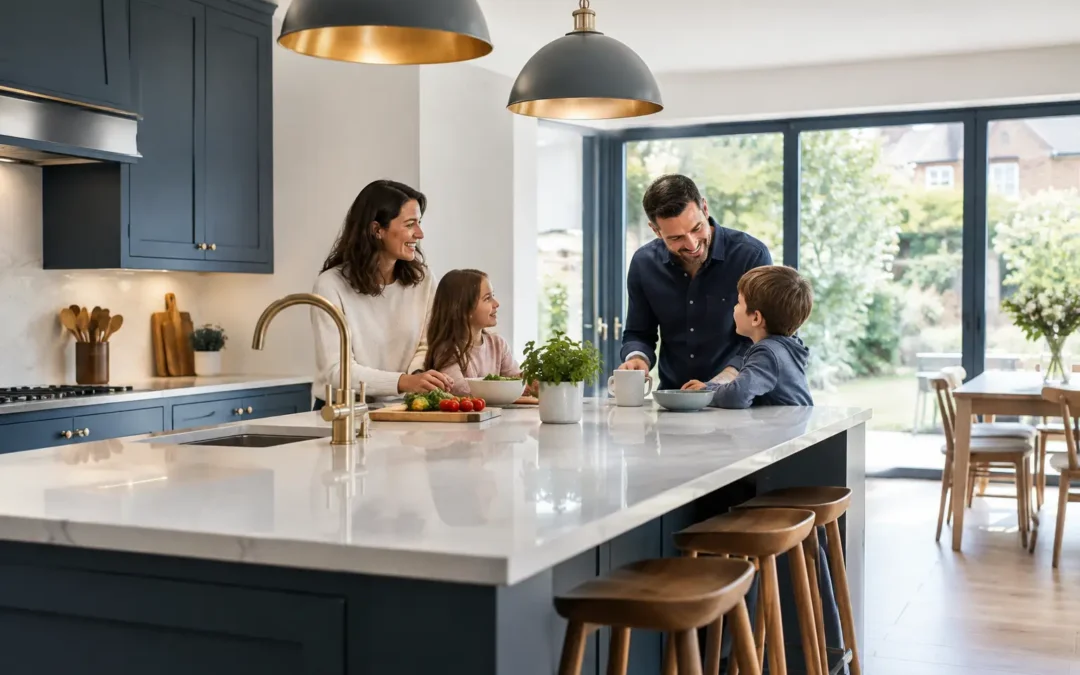
A kitchen can look generous on a floorplan yet feel far too small at 7.30am, when children need breakfast, lunches are being packed and someone is looking for a school jumper. This family kitchen redesign case study follows a representative Kent household facing exactly that problem: a dated kitchen with enough square footage, but not enough useful space.
The family did not want a show-home room that needed protecting from daily life. They wanted a kitchen that could cope with muddy shoes, homework, guests, a growing pile of recycling and the practical reality of cooking every evening. Their brief was simple in principle: make the room calmer, more organised and better connected to family life. Delivering that outcome required more than choosing attractive doors and worktops.
The starting point: a kitchen that worked too hard
The existing layout had been planned around individual appliances rather than the way the family moved through the room. The fridge sat away from the main preparation area, the dishwasher door blocked a route to the garden, and shallow cupboards swallowed pans and food containers without keeping either easy to find. A small peninsula created a visual divide but provided little worthwhile preparation space.
There was also a familiar conflict between cooking and living. One person preparing dinner occupied the key walkway, while children using the table for homework were close enough to the hob to make the room feel crowded. The family had added freestanding storage over time, but this only made the kitchen feel more cluttered and reduced the sense of light.
Their first instinct was to extend. After discussing how they used the room, however, it became clear that a better layout and more purposeful storage could make a substantial difference within the existing footprint. An extension can be the right answer when a home genuinely lacks space, but it brings further cost, planning considerations and disruption. It should not be the automatic answer to an inefficient kitchen.
Family kitchen redesign case study: turning the brief into a plan
A successful family kitchen begins with questions that are more specific than “Do you prefer modern or traditional?” The design conversation considered who cooked, where shopping arrived, how often the family entertained, what was frustrating every day and which possessions needed a permanent home.
In this case, the priorities were a clear route from the garden and utility area, a more sociable place to prepare meals, seating that did not interrupt cooking, and storage that children could use independently. The family also wanted durable finishes that would still look good after years of busy use, rather than materials chosen purely for a first impression in a showroom.
The revised plan used a more efficient L-shaped working area, with a central island positioned to create comfortable circulation on all sides. The island became the practical heart of the room: a broad preparation surface on the kitchen side and relaxed seating on the other. It offered connection without forcing everyone into the cook’s workspace.
Tall cabinetry was grouped together rather than scattered around the room. This created a more ordered elevation and allowed a full-height larder, integrated refrigeration and an oven housing to sit in one purposeful zone. Keeping the main working area lower and more open made the room feel wider, even before any decorative decisions were made.
Storage planned around real routines
The change the family noticed most was not a particular finish or appliance. It was the reduction in small daily frustrations. Deep drawers replaced awkward base cupboards for pans, crockery and food storage. A dedicated larder brought dry goods together at eye level. Recycling and waste were placed close to the preparation area, while the dishwasher sat where it could be loaded without obstructing the main route.
This is where tailored design earns its value. Two kitchens of similar size can need very different storage plans. A household that batch cooks needs generous drawer capacity and freezer access; a family with younger children may prioritise a snack drawer and an easy-to-reach breakfast cupboard. The right solution comes from listening carefully before the cabinetry is specified.
The family chose a mix of closed cabinetry and a small open display area. Open shelving can add warmth and personality, but too much of it can create pressure to keep every item looking tidy. Here, it was used sparingly for cookbooks and a few favourite pieces, while everyday clutter remained behind doors.
Materials chosen for family life, not just first impressions
The visual direction was contemporary but not stark. Soft-toned cabinetry was paired with a subtly textured worktop and warmer timber details, bringing contrast without making the room feel busy. The aim was for the kitchen to sit comfortably within the character of the home and remain appealing as tastes changed.
Worktop choice involved a genuine trade-off. Natural stone has character and can be a beautiful choice, but it may need more careful maintenance depending on the material and finish. Engineered surfaces can offer excellent consistency and practicality, while laminate can be a sensible budget-conscious option with far more convincing designs than many homeowners expect. There is no universal “best” worktop – only the right balance of appearance, care requirements and investment for a particular household.
The same principle applied to handles, sinks and appliances. Handleless furniture gives a clean line, but some families prefer the familiar grip and visual definition of handles. An undermounted sink can make wiping down easier, while a more traditional sink may better suit the room’s style. Good design acknowledges these choices rather than presenting one look as the only answer.
Lighting made the layout work after dark
The old kitchen relied on a single central ceiling fitting, which left worktops shadowed and the room flat in the evening. The redesigned scheme layered task lighting beneath wall units, focused lighting over the island and softer ambient light for family meals and entertaining.
Lighting is often treated as a finishing touch, yet it needs considering early. Cabinet lighting, feature pendants and switched zones affect the electrical plan, furniture layout and how the room feels at different times of day. For a family kitchen, the ability to brighten a preparation area while keeping the dining end relaxed can make the room far more adaptable.
Managing disruption was part of the design decision
For this household, confidence in the process mattered as much as the finished images. A kitchen renovation affects the everyday rhythm of the home, particularly when the kitchen is used constantly. Clear decisions made early helped avoid late changes that can affect timing, cost and coordination.
Before work began, the family considered how they would manage meals, washing up and food storage during the renovation. They cleared nearby rooms, set aside essentials and agreed which items would be stored elsewhere. It was not glamorous preparation, but it reduced stress when the existing kitchen came out.
A managed design-and-install service can be particularly valuable where several elements need coordinating, from cabinetry and worktops to electrics, plumbing, flooring and finishing details. It gives homeowners a clearer point of contact and helps keep decisions connected to the original plan. MBK Design Studio has built its local reputation since 1987 by guiding customers through these practical stages as well as the more enjoyable selections made in the showroom.
Budget discussions were handled honestly. The family spent more on the layout, drawer storage and worktop than they had first expected, because those were the elements they would touch and use every day. They saved by retaining the existing room footprint and avoiding unnecessary structural changes. This is often a better approach than reducing the quality of the parts that have the greatest impact on daily use.
The result: a room with fewer compromises
Once complete, the kitchen did not simply look more current. It changed how the family used the ground floor. Breakfast could happen without congestion, children could sit at the island while an adult cooked, and entertaining no longer meant one person being separated from everyone else. The garden route stayed clear, and the room was easier to reset at the end of the day because every frequently used item had a logical place.
That is the measure of a successful family kitchen redesign. It should give a home more than attractive cabinetry. It should remove repeated irritations, support the way people actually live and continue to feel considered long after the initial excitement has passed.
If your own kitchen feels busy, cramped or oddly difficult to use, begin by noticing the moments that cause friction. The best redesigns often start not with a colour palette, but with an honest account of what happens between breakfast and bedtime.

