
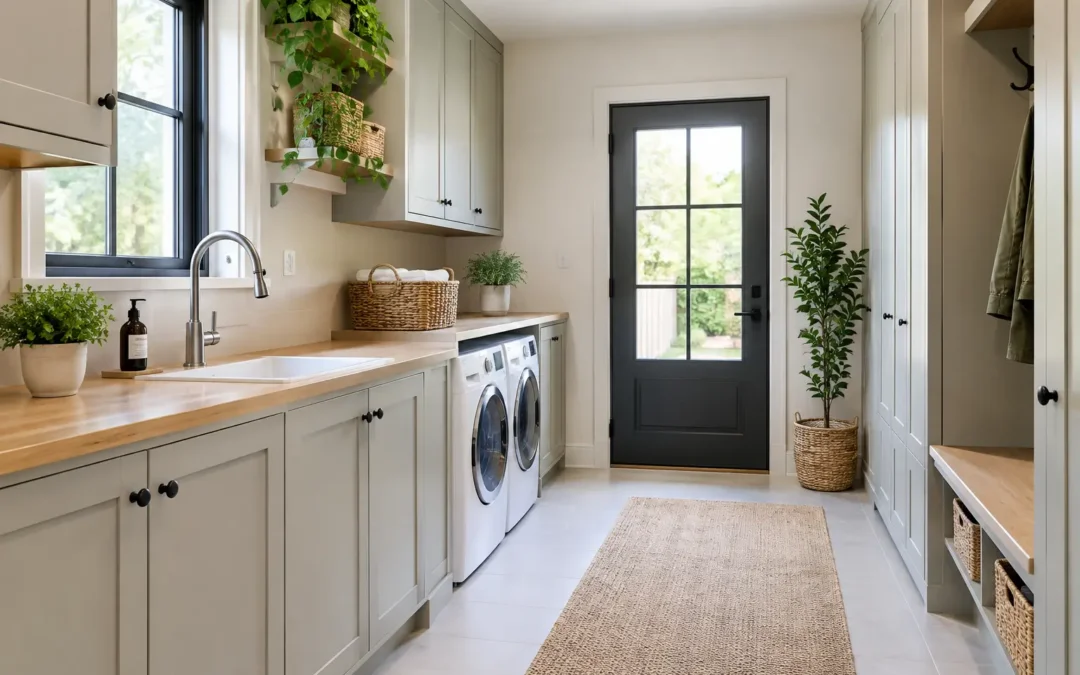
A utility room earns its place by taking pressure off the kitchen. It is where wet coats, muddy boots, laundry baskets, cleaning products and the less glamorous parts of family life can be properly contained. To design a practical utility room, start with the jobs it must handle every day, rather than choosing cabinetry or colours first.
For many homes, this small room has to work harder than almost any other. It may be a laundry, boot room, pet station, pantry overflow and household storage area at once. The most successful designs give each task a clear place, while still leaving enough room to move comfortably.
Start with the workflow, not the room size
Think through the route laundry takes from basket to washing machine, drying space, ironing and storage. If you regularly come in through the utility room, consider where shoes, coats, school bags and outdoor equipment naturally land. A good layout reduces the number of times you carry a heavy basket across the house or search for a cleaning cloth when a spill happens.
In a narrow room, a single run of cabinetry with appliances beneath a continuous worktop is often the most efficient arrangement. In a wider space, opposing runs can create valuable storage and preparation space, but only if there is sufficient clearance between them. Doors, drawers and appliance doors need to open without creating a bottleneck.
The location of plumbing and drainage will influence the budget. Moving appliances far from existing services can be worthwhile where it transforms an awkward layout, but it is not always the best use of money. An experienced designer can help weigh that benefit against the cost and disruption involved.
Put the washing machine and dryer where they work best
Side-by-side appliances beneath the worktop are a familiar and dependable choice, especially when folding laundry is a regular task. A continuous worktop above them provides a useful landing space for baskets and a surface for sorting.
Stacking a dryer above the washing machine can free up floor space in a compact room. The trade-off is less worktop area and a dryer that may be less convenient to load. It also needs to be planned around the appliance dimensions, ventilation requirements and safe access – not treated as an afterthought.
If drying clothes indoors is part of everyday life, make room for it from the outset. A ceiling-mounted airer, wall-mounted rail or a discreet pull-out drying system can be far more useful than trying to find space for a freestanding rack later. Good ventilation matters here too, helping to manage moisture and keep the room comfortable.
Plan storage around what you actually own
A utility room can look tidy on completion yet become cluttered within weeks if its storage is too generic. Take stock of what needs a home: detergent, pegs, vacuum cleaner, mop, ironing board, pet food, spare kitchen rolls, recycling and outdoor shoes all need different types of space.
Tall cupboards are particularly valuable. One can conceal a vacuum and cleaning tools, while another can hold household supplies on adjustable shelves. Where children or pets are in the household, a high cupboard for detergents and chemicals is a sensible safety measure.
Base cabinets are ideal for heavier items, but do not rely solely on deep cupboards with fixed shelves. Pull-out drawers or internal baskets make it easier to reach products at the back and to see what needs replacing. Open shelving has its place for attractive baskets or frequently used items, although it asks more of your day-to-day organisation.
Do not overlook the space above the worktop. Wall units can hold less frequently used items, while a rail with hooks can cope with coats, reusable bags or dog leads. In a family home, a simple bench with shoe storage beneath can turn a practical passageway into a much calmer arrival point.
Choose finishes that can take daily use
Utility rooms are working spaces, so materials need to be selected with honesty as well as style in mind. Cabinet fronts should cope with knocks, damp hands and regular wiping. A durable laminate or quality painted finish can both work well, depending on the look you want and how heavily the room will be used.
For worktops, choose a surface that is easy to clean and resistant to everyday marks. This is not necessarily the room for the most expensive material in the house. A practical, well-fitted surface with a small upstand can protect the wall and keep the room looking smart for years.
Flooring needs to deal with water, grit and frequent foot traffic. Porcelain tiles are hard-wearing and easy to maintain, while luxury vinyl can provide a warmer feel underfoot and is often more forgiving in busy homes. Whichever route you take, consider the joins between floor, cabinets and doorway. These details make a real difference to how easily the room can be cleaned.
A darker floor may disguise marks better, but very dark finishes can show dust and lint. Pale cabinetry can make a small utility room feel brighter, though it may require more regular wiping around handles. There is no universal right answer – the best choice reflects how your household lives.
Add a sink if it solves a genuine problem
A utility sink is extremely useful for handwashing delicate clothes, filling a mop bucket, rinsing muddy boots or dealing with pet-related mess. It can also protect the kitchen sink from the jobs you would rather keep out of the main living space.
However, a sink takes worktop and cupboard space, and it adds plumbing requirements. In the smallest rooms, prioritising a clear folding surface may be more valuable. If you do include one, choose a generously sized bowl rather than a tiny basin that cannot comfortably handle the jobs you have planned for it.
A pull-out spray tap can be useful for cleaning the sink itself and rinsing awkward items. Position sockets thoughtfully and away from splash zones, particularly if you will use a steam mop, iron or cordless appliance in the room.
Light the room properly
Utility rooms are often tucked into extensions, side returns or internal areas where natural light is limited. One central ceiling fitting rarely provides enough light for sorting dark clothing, reading labels or treating stains.
Use bright general lighting, then add task lighting where it will help most, such as beneath wall units above the worktop. Light-coloured walls and cabinet finishes can improve the sense of space, but they work best alongside considered lighting rather than as a substitute for it.
Ventilation deserves equal attention. Extractor ventilation is especially helpful where laundry dries indoors, while a window can support airflow and bring in daylight. Preventing condensation is kinder to the room, its cabinetry and the rest of the home.
Make room for the everyday details
The difference between an adequate utility room and a genuinely useful one is often found in the smaller decisions. Include enough sockets for appliances and charging, but plan their position before cabinetry is finalised. Allow a pull-out bin or recycling solution if the room supports kitchen overflow. Consider a noticeboard, charging drawer or small section of worktop for parcels and paperwork if this is where household administration tends to happen.
It is also worth thinking about noise. Washing machines and dryers can be intrusive near bedrooms or open-plan living areas. Well-chosen appliances, careful positioning and solid cabinetry can all help, although no design can remove sound entirely. Being realistic about this early avoids disappointment later.
Design a practical utility room for the long term
A well-planned utility room should not feel like a leftover corner of the house. It should make busy mornings easier, protect the kitchen from clutter and give everyday chores a more orderly home. The goal is not to fill every wall with cupboards, but to create a room that supports the way you live now and can adapt as routines change.
At MBK Design Studio, we find the strongest fitted spaces begin with a proper conversation about those routines, the available space and where it is sensible to invest. When a utility room is planned with the same care as a kitchen, it quickly becomes one of the hardest-working and most appreciated rooms in the home.

