
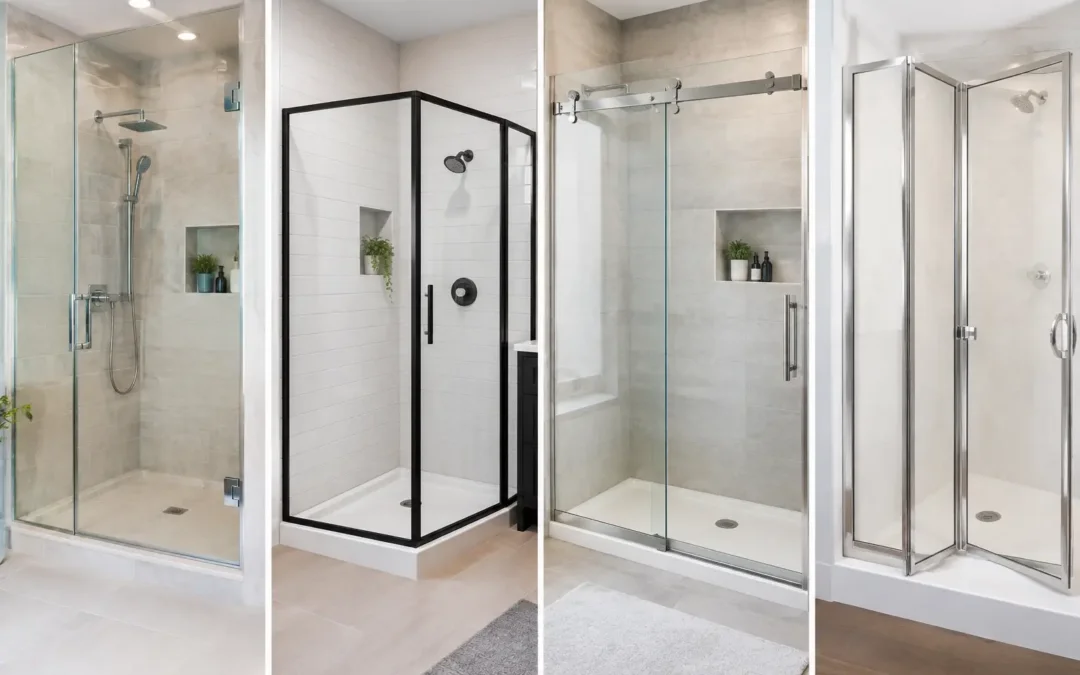
A shower door can look like a small decision on a bathroom plan, until it collides with the basin, blocks a drawer or leaves too little room to step out comfortably. The best shower enclosure door configurations are not simply the ones that look most impressive in a showroom. They are the ones that suit the room’s dimensions, the way your household uses it and the level of day-to-day cleaning you are happy to take on.
For a bathroom refurbishment, it pays to choose the enclosure layout early. The door affects where sanitaryware can sit, how easily the room flows and even whether a compact bathroom feels calm or cramped. A beautiful enclosure that opens into a tight walkway will soon become frustrating.
Best shower enclosure door configurations for each layout
There is no single best configuration for every bathroom. A family bathroom, en-suite and compact cloakroom-sized shower room all present different practical demands. Start with the available clear floor space in front of the shower, then consider the position of the WC, vanity unit, radiator and towel rail.
Sliding doors for limited floor space
Sliding shower doors are often the most sensible answer where there is little room in front of the enclosure. Because the panels move along a track rather than opening outwards, they do not require a door-swing zone. This makes them particularly useful for recessed showers between two walls, as well as larger corner enclosures in compact rooms.
They offer a broad entrance without asking for extra clearance in the bathroom. That said, the overlap between panels means the opening is usually narrower than the full width of the enclosure. This may matter if easy access is a priority. Tracks also need regular cleaning, especially in hard-water areas of Kent, where limescale can build up around rollers and channels.
Hinged doors for a generous, open feel
A hinged door creates a wide, straightforward entrance and has an appealingly solid feel. With fewer moving parts than many sliding systems, it can also be easier to clean around the door edges. Frameless or minimally framed hinged doors suit contemporary bathrooms particularly well, allowing feature tiles and carefully chosen brassware to remain visible.
The trade-off is clearance. The door needs space to open safely, without striking a basin, toilet or towel radiator. Outward-opening doors are common because they allow the shower area to drain effectively and are easier to open if assistance is ever needed. In a well-proportioned bathroom this is rarely a problem; in a tighter layout, it can rule the option out.
Pivot doors when space is available on both sides
Pivot doors are related to hinged doors but rotate on a pivot point set slightly in from the enclosure edge. As the door opens, part of it moves into the shower and part moves out into the room. This can reduce the outward projection compared with a conventional hinged door, but it still needs clear space on both sides.
This arrangement is a good fit for a recessed enclosure where the opening is not especially wide and the bathroom has reasonable circulation space. Check the manufacturer’s stated door projection rather than judging by eye. A few centimetres can make the difference between a comfortable route past the shower and an awkward squeeze.
Bifold doors for compact en-suites
A bifold door folds in on itself as it opens, keeping its footprint small. It is a practical choice for narrow en-suites, where a standard outward-opening door would obstruct the room. When closed, it can provide the clean, contained look of a conventional enclosure.
The compromise is mechanical complexity. Hinges, seals and folding sections require careful specification and occasional adjustment over their lifetime. Good-quality components are worth prioritising here. A cheaper bifold may solve a space problem initially but feel less assured with regular family use.
Quadrant doors for awkward corners
A quadrant shower enclosure has a curved front, typically with sliding doors, designed to soften the corner of the room. It is especially useful where a square enclosure would project too far into the central floor area. The curved shape creates a more forgiving circulation route, which can make a smaller bathroom feel noticeably less congested.
A standard quadrant has a symmetrical curve, while an offset quadrant provides a longer showering area on one side. Offset designs work well when there is space along one wall but not the other. Their handedness matters, so establish whether the longer side should sit to the left or right before ordering.
Walk-in screens for an uncluttered bathroom
A walk-in shower uses fixed glass panels instead of a closing door. It can bring a hotel-style sense of space to a larger bathroom and offers fewer channels, hinges and seals to clean. It is also a strong option where step-free access is part of the brief, particularly when combined with a carefully formed wet-room floor.
However, a walk-in arrangement needs enough depth to contain splashes and retain warmth. A shallow tray with an undersized screen can leave the bathroom floor wet after every shower. The position of the shower valve and head is equally important: placing the water source too close to the opening defeats the purpose of the glass screen. This is a configuration where good planning matters more than a striking product photograph.
Choosing between framed and frameless shower doors
Door configuration and frame style should be considered together. A framed enclosure generally provides greater adjustment tolerance, which can be helpful in older properties where walls are not perfectly plumb. It can also be a cost-conscious, durable choice, particularly in busy family bathrooms.
Frameless and semi-frameless designs use thicker glass and discreet fittings for a lighter visual effect. They are ideal when you want the tiling, stone or feature wall behind the shower to take centre stage. They do demand accurate surveying and sound wall construction, as there is less frame adjustment available to disguise uneven surfaces.
Neither option is automatically better. A well-chosen framed enclosure can look refined, while a poorly planned frameless one can create avoidable fitting and sealing challenges. The quality of the glass, hinges, rollers and seals matters as much as the visible style.
Practical checks before choosing a shower door
Before committing to a particular enclosure, mark the door movement on the floor or use the bathroom plan to test it. Consider who uses the room at the busiest time of day, where towels will be stored and whether an open shower door will prevent someone from reaching the basin or WC.
Also think beyond the first week of use. Sliding systems need accessible tracks for cleaning. Hinged and pivot doors need reliable seals and sufficient room to dry properly. If the shower will be used by children, guests or anyone with reduced mobility, prioritise a generous, easy-to-enter opening over a configuration selected purely for appearance.
Ventilation has a role too. Any enclosure benefits from an effective extractor fan and regular wiping-down, but enclosed designs with more seals and channels are less forgiving when moisture is allowed to linger. Choosing a practical glass protection treatment can reduce the time spent dealing with water marks and limescale, although it does not remove the need for routine care.
Let the room plan lead the decision
The right shower enclosure can make a modest bathroom work much harder, but it should never be selected in isolation. At MBK Design Studio, the most successful bathroom schemes begin by looking at the whole room: storage, access, lighting, finishes and how the household actually lives with the space.
Bring measurements, photographs and a clear idea of what currently annoys you about the bathroom to your design discussion. With the door movement properly considered from the outset, you can choose an enclosure that feels generous every morning, not one that merely looked right on paper.

