
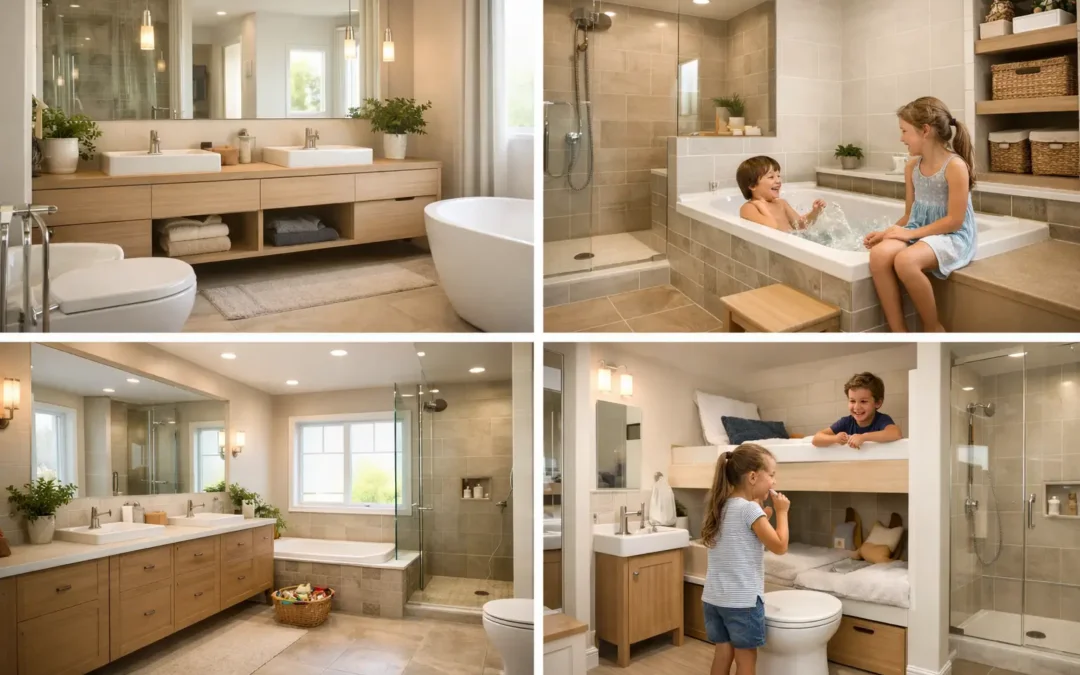
The real test of a family bathroom is not how it looks on the day it is finished. It is whether two children can brush their teeth while someone showers, whether towels have a sensible home and whether the room still works when your family’s routines change. The best family bathroom layouts make those everyday moments easier without sacrificing the calm, well-designed feel you want from a renovation.
A successful plan begins with the room’s proportions, the position of existing soil pipes and windows, and the people who will use it. A compact Victorian bathroom in Maidstone needs different decisions from a generous modern family bathroom, but the same principles apply: clear circulation, enough storage, safe surfaces and fittings that earn their place.
What makes the best family bathroom layouts work?
Family bathrooms need to handle competing demands. Younger children may need a bath, older children may prefer a quick shower, and adults often want a room that feels less like a utility space at the end of a busy day. Trying to fit every possible feature into a limited footprint can make the room cramped and more difficult to clean.
Start by identifying your non-negotiables. If bath time is part of your daily routine, protect space for a proper bath rather than choosing a tiny model simply to add a separate shower. If everyone leaves home at similar times, a second basin may have more value than a larger bath. Consider how the room will be used in five or ten years too. A layout that supports toddlers but frustrates teenagers may not represent the best long-term investment.
Plumbing positions matter as well. Moving a toilet or soil pipe can be possible, but it may add complexity and cost. An experienced bathroom designer will assess whether the improvement to the layout justifies that work, rather than treating every floor plan as a blank canvas.
1. The bath-and-shower-over layout
For many family homes, this remains the most efficient answer. Positioning a shower over the bath preserves both bathing options in one footprint, leaving more room for a wider basin, useful storage or simply better circulation.
Choose a bath that is comfortable enough for children and adults, then pair it with a fixed glass screen rather than a shower curtain if cleaning and a more polished appearance are priorities. A thermostatic shower valve is a sensible family choice, helping to maintain a safe, consistent water temperature when taps are used elsewhere in the house.
This layout is especially effective in narrow rooms, where the bath can sit along the longest wall. Its compromise is clear: it is not as convenient as a walk-in shower for someone with limited mobility, and climbing into a bath is not everyone’s preference. It is, however, often the most practical way to retain flexibility without overcrowding the room.
2. A separate bath and shower in a larger room
Where space allows, a dedicated shower enclosure beside a separate bath is one of the best family bathroom layouts for changing routines. One person can shower while another runs a bath, and the room feels less pressured at peak times.
Avoid placing both features simply because there is floor space. Allow room to open doors comfortably, dry off without knocking into furniture and clean around each fitting. A walk-in shower with a fixed panel can look beautifully open, but it needs adequate screen depth and careful drainage to contain spray. An enclosed shower may be the more practical choice for enthusiastic younger users.
A freestanding bath can create a striking focal point, particularly in a period property, but it is not automatically the best family option. Cleaning behind it takes more effort, and it can consume valuable usable space. A back-to-wall bath offers a similarly considered look with simpler maintenance and useful ledges for toiletries.
3. The double-basin morning-rush layout
If arguments over the basin are a regular feature of weekday mornings, two basins can transform the room more than any decorative upgrade. A long vanity unit with twin basins gives each user defined space and creates substantial concealed storage underneath.
This arrangement works best when the room is genuinely wide enough. Two cramped basins with no elbow room can feel more frustrating than one generous basin. As a guide, ensure there is enough clear worktop and standing space for two people to use the unit without colliding.
Wall-mounted vanity furniture keeps the floor visible, helping a family bathroom feel larger and making mopping easier. Drawers are usually more useful than deep cupboards because toiletries, hairbrushes and spare toothpaste are easier to find. Internal organisers prevent a large drawer becoming a place where everything disappears.
4. The compact three-piece layout
Smaller bathrooms demand discipline. A bath with shower over, a compact WC and a slimline vanity unit can provide everything a family needs when each element is carefully sized and positioned.
In this setting, use the room’s vertical space. A mirrored cabinet above the basin keeps everyday items off the worktop, while a recessed niche in the shower area avoids adding a bulky caddy. Tall, shallow storage can work well, but only if it does not obstruct the door swing or make the room feel enclosed.
A wall-hung WC with a concealed cistern can make a compact room appear more spacious, though it needs a properly planned frame and access arrangement for future maintenance. Large-format wall tiles may reduce grout lines and create a calmer look, but smaller tiles can be safer underfoot where a more textured finish is required.
5. A zoned layout for busy households
In a larger bathroom, zoning can make shared use far more comfortable. Place the WC in a discreet area, ideally partly screened by a short wall or tall furniture run, with the basin zone near the door and the bathing area at the quieter end of the room.
This does not need to mean building separate rooms. A half-height wall, a modest stud partition or a thoughtful change in tile direction can create a sense of separation. The benefit is privacy and flow: someone can wash hands or brush teeth without feeling that they are intruding on another person’s shower time.
Good lighting helps each zone perform. Bright, even task lighting around the mirror is useful for shaving, make-up and children learning their routines. Softer, dimmable lighting around the bath makes the same room feel more restful in the evening.
6. The family bathroom with a separate WC
Where a separate cloakroom or WC already exists nearby, use it to your advantage. It removes one of the most common bottlenecks and allows the main bathroom to focus on washing, bathing and storage.
If you are considering creating a separate WC, be realistic about the available dimensions, ventilation and plumbing route. A poorly proportioned compartment is unlikely to improve daily life. When it can be planned properly, though, this arrangement gives a growing family more independence and reduces pressure on the bathroom at the busiest times.
Designing for storage, safety and easy cleaning
The layout is only half the decision. Family bathrooms stay functional when the finishing choices support everyday use. Prioritise closed storage for cleaning products and medicines, particularly where young children are concerned, and keep frequently used items within easy reach of the people who need them.
For flooring, choose a material with suitable slip resistance and ensure it is fitted with the room’s moisture levels in mind. Underfloor heating can be particularly welcome in a family bathroom because it helps towels and floors dry faster, but it should be considered early in the planning process as it affects floor build-up and budget.
Ventilation is equally important. An appropriately specified extractor fan, correctly positioned lighting and materials suited to wet conditions will help prevent condensation becoming a long-term problem. These details are less glamorous than a feature tile, but they protect the appearance and longevity of the room.
Choose a layout around your real routine
The right layout is rarely the one with the most fittings. It is the one that removes friction from your household’s everyday pattern, while allowing the room to feel generous and considered. At MBK Design Studio, the conversation starts with how you live, what frustrates you now and what you want the room to deliver in the years ahead.
Bring measurements, photographs and an honest list of priorities to your design appointment. A well-planned family bathroom should not ask everyone to compromise every morning. It should quietly make the routine run better, leaving more time for the parts of family life that matter.

