
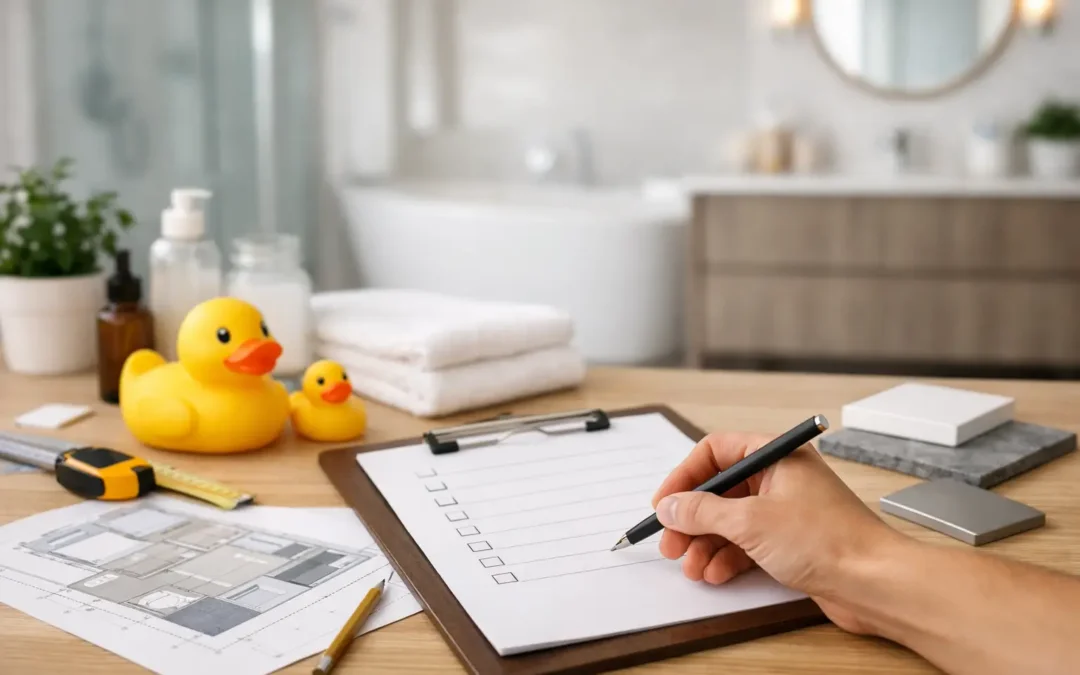
The morning rush exposes every weakness in a family bathroom. A basin that is too small for two children brushing their teeth, nowhere to put damp towels, poor lighting around the mirror and a bath edge that becomes a bottleneck can turn a beautiful room into a daily frustration. This bathroom planning checklist for families is designed to help you make decisions that work on a busy weekday as well as when the house is quiet.
A successful family bathroom should not simply look good on installation day. It needs to be safe, practical to clean, generous with storage and flexible enough to suit children as they grow. The best choices often come from thinking about how your household uses the room now, then allowing for what will change over the next five to ten years.
Start with your family’s real routine
Before choosing tiles, taps or furniture, picture the busiest half-hour of your day. Who uses the bathroom first? Does one person shower while another needs the basin? Are children bathing together? Where do school uniforms, laundry and toiletries tend to accumulate?
This is where a good plan earns its value. A compact room may not accommodate every wish, but a thoughtful layout can remove many of the usual pinch points. For example, separating the WC from the main bathroom can be useful in a larger family home, while a double basin may be more valuable than a large freestanding bath for households where mornings are tightly timed.
Write down the non-negotiables before your design appointment. These are likely to include:
- the number of people regularly using the room;
- whether the bath is used daily, occasionally or mainly for younger children;
- the storage needed for towels, toiletries, medicines and cleaning products;
- mobility, safety or accessibility needs now and in the foreseeable future; and
- whether this is the only bathroom in the property.
A room used by a family of five needs different priorities from an en-suite used by two adults. There is no single ideal layout, only one that makes the best use of the available space and your household’s habits.
Bathroom planning checklist for families: layout first
The position of existing soil pipes, windows and doors will influence what is possible, but they should not prevent a proper conversation about the layout. Moving plumbing can add cost and disruption, so it is worth weighing the practical benefit against the investment. Sometimes retaining the existing WC position frees budget for better storage, ventilation or finishes that will make a greater difference every day.
Allow adequate clearance around each fitting. A vanity unit with deep drawers is useful, but not if its drawers cannot open fully past the door or shower enclosure. Likewise, a larger shower may feel like a luxury until you consider how often it will be used by tired children after sports practice or by adults trying to get ready for work.
For many families, a shower-over-bath arrangement is an efficient answer in a single-bathroom home. It offers bathing for younger children and showering for adults without requiring two separate zones. The trade-off is that it needs careful specification: a fixed glass screen, a reliable shower valve and a bath shape that gives enough elbow room will make it far more enjoyable to use.
If space permits, a separate shower and bath can provide greater flexibility. Consider whether the bath needs to be a statement piece, however. A freestanding bath can look impressive, but it takes more room, may be harder to clean around and does not always offer the most practical ledge space for bath toys and essentials.
Choose fittings that cope with everyday life
Family bathrooms benefit from products that feel substantial and are straightforward to maintain. This does not mean every choice has to be purely functional. It means selecting attractive fittings with the resilience to match a busy home.
Wall-hung vanity units are popular because they create a lighter appearance and leave the floor visible, which can make a smaller bathroom feel more spacious. They also simplify cleaning beneath the unit. A floor-standing option, though, may provide more storage and can suit a traditional scheme particularly well. The right choice depends on the room’s proportions and the amount of cabinetry required.
When selecting a basin, consider its usable internal size rather than its overall width alone. A shallow or narrow bowl may look neat in a showroom but can create splashes during daily use. A good-quality mixer tap with a sensible spout projection will direct water into the middle of the basin, rather than onto the worktop.
For the WC, rimless designs can make cleaning easier, while soft-close seats reduce noise and accidental slamming. Concealed cisterns offer a clean, contemporary finish, but access for maintenance must be considered in the design. A dependable installation and quality internal components matter as much as the visible ceramicware.
Build in storage before clutter takes over
Families rarely have too much bathroom storage. The aim is not to hide everything away indiscriminately, but to give everyday items a proper place. This makes the room calmer, safer and easier to keep clean.
A vanity with drawers is often more useful than one with a single cupboard because contents are easier to see and reach. Deep drawers can hold hairdryers, spare toiletries and children’s bath products, while internal organisers prevent the contents becoming a jumble. Include a dedicated place for toilet rolls, laundry and clean towels rather than expecting the room to absorb them afterwards.
Mirror cabinets are particularly valuable in a family bathroom. They provide concealed, eye-level storage without taking up additional floor space. If medicines are kept there, choose a model with an appropriate lock or keep them elsewhere out of children’s reach.
Think about the small details too. Hooks at different heights give children somewhere to hang towels and dressing gowns. A recessed niche in the shower keeps bottles off the tray. A heated towel rail should be sized for the number of towels it needs to dry, not simply chosen as a decorative accessory.
Make safety and cleaning part of the design
The safest bathroom is usually one where good design has removed avoidable hazards. Non-slip flooring is a sensible consideration, particularly with younger children or anyone less steady on their feet. Large-format tiles can reduce grout lines, but smaller tiles may offer more grip where a shower floor is involved. Your choice should balance appearance, cleaning requirements and slip resistance.
Thermostatic shower and bath valves help protect against sudden temperature changes. This is a modest detail with real reassurance for families, especially where children may operate the controls themselves. Rounded furniture corners, secure shelving and well-positioned electrical points also deserve attention early in the process.
Ventilation is essential, not an afterthought. An appropriately specified extractor fan helps manage steam and moisture, reducing the risk of persistent condensation, mould and damage to finishes. It should be matched to the room size and installed correctly, ideally with a timer or humidistat so it continues to run after baths and showers.
For surfaces, favour materials that you will realistically maintain. Highly polished dark finishes can show water marks, while heavily textured tiles may collect grime in a room used by several people. Mid-tone porcelain tiles, wipeable wall finishes and good grout choices can deliver a smart look without creating an exhausting cleaning routine.
Plan lighting, heating and power properly
One central ceiling light rarely does a family bathroom justice. Layered lighting gives the room a more considered feel and makes everyday tasks easier. Bright, even lighting around the mirror is useful for shaving, applying make-up and helping children brush their teeth properly, while dimmable general lighting can make evening baths more relaxing.
All bathroom lighting and electrical work must be planned around the relevant safety zones. This is not the place for last-minute decisions about where a shaver socket, illuminated mirror or electric towel rail might go. Confirm these requirements during the design stage so the electrician can position supplies correctly before walls are finished.
Underfloor heating can be a welcome addition in a family bathroom, particularly when children are barefoot on cold mornings. It does add to the initial budget and may affect floor build-up, so it is not always the right solution. A correctly sized heated towel rail, good insulation and effective ventilation can be a more suitable balance in some properties.
Keep future changes in mind
Children’s needs change quickly. Bath toys eventually disappear, but teenagers bring longer showers, more toiletries and greater demand for mirror space and sockets. A design that allows storage to be reorganised and avoids overly child-specific finishes is more likely to age well.
It is also sensible to consider how long you expect to remain in the property. A level-access shower, wider clearances and easy-to-use controls can be worthwhile future-proofing measures, but they need not make the room feel clinical. Well-designed bathrooms can be both elegant and accommodating.
Set aside a contingency within the budget too. Older homes in Maidstone and the surrounding Kent area can reveal hidden pipework issues, uneven floors or water damage once a bathroom is stripped out. Allowing for the unexpected helps keep decisions calm if extra work becomes necessary.
A family bathroom is a hardworking investment, and the strongest schemes are shaped around the people using them rather than a passing trend. Bring measurements, photographs and an honest account of your daily routine to your planning meeting. With experienced guidance from MBK Design, those practical details can be turned into a bathroom that feels considered, comfortable and ready for family life.

