
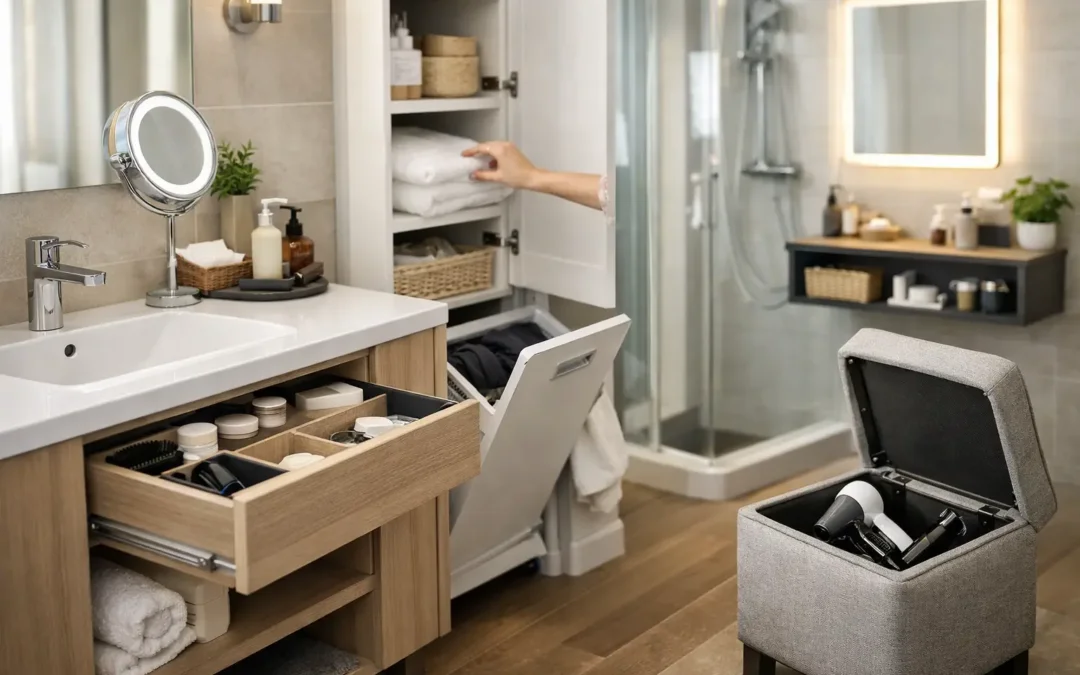
A bathroom can look beautifully tiled and still feel frustrating every morning if there is nowhere to put towels, toiletries, cleaning products and the inevitable collection of bottles around the basin. Well-planned bathroom furniture changes that. It gives everyday items a proper home, makes cleaning easier and helps the room feel calm rather than crowded.
The best choice is not always the largest vanity unit or the most dramatic finish in the showroom. It is the furniture that suits the proportions of your room, the way your household uses it and the level of maintenance you are happy to take on. Getting those details right early can make a real difference to the finished bathroom and to how it performs over the years ahead.
Start with how the bathroom is really used
Before choosing door styles or colours, consider who uses the room and when. A compact en-suite used by one person has very different storage requirements from a busy family bathroom where several people are getting ready before school or work.
Think honestly about what currently ends up on the worktop. Electric toothbrushes, skincare, medicines, hair appliances, spare toilet rolls and children’s bath products all need space. If they are not allowed for in the plan, even a newly refurbished room can quickly look untidy.
It is also worth deciding whether the bathroom needs to work as a relaxing retreat, a practical family room, or both. A pared-back scheme with a single basin and discreet storage may be right for an en-suite. In a larger main bathroom, a double basin unit, tall cupboard and generous drawers may earn their keep every day.
Choosing bathroom furniture for the available space
Furniture should improve circulation, not make the room harder to move around. This matters particularly in older Kent properties, where bathrooms may have awkward alcoves, chimney breasts, sloping ceilings or pipework that affects the layout.
Vanity units: the working heart of the room
A vanity unit combines basin and storage, which makes it one of the most effective ways to reduce visual clutter. Wall-hung designs leave the floor visible beneath them, creating a lighter, more spacious impression in smaller rooms. They also make the floor easier to clean. Floor-standing units can offer a more substantial, furniture-like appearance and are often a natural fit for traditional schemes.
Drawers are usually more practical than a single deep cupboard. They bring smaller items forward rather than leaving them lost at the back, and internal organisers can keep daily essentials separate. However, drawers must work around the basin waste and pipework, so usable capacity can vary between designs. It is worth opening and inspecting display units rather than judging storage by external dimensions alone.
Basin size deserves equal attention. A generous basin is comfortable for family use, but it can reduce worktop space if the unit is narrow. Countertop basins make a strong design statement, though they require a taller unit and may need more careful cleaning around the base. An inset or integrated basin often offers the simplest day-to-day option.
Tall units and wall cabinets: storage without sacrificing floor area
A tall cabinet is often the answer when a bathroom lacks linen storage or when several people need separate areas for toiletries. Narrow models can make excellent use of an unused corner, while a full-height cupboard can hold towels, cleaning products and larger bottles out of sight.
Wall cabinets are useful above a WC or in a recess, but positioning matters. They should not intrude into the room or create a risk of bumped heads. In smaller bathrooms, a mirrored cabinet above the basin can do two jobs at once, providing useful storage and reflecting light around the room.
Open shelving has its place, especially for neatly folded towels or attractive baskets, but it asks more of the homeowner. It is best used for items that are genuinely display-worthy, rather than as the main solution for everyday clutter.
Materials and finishes need to earn their place
Bathrooms are humid rooms, even with effective extraction. Furniture materials and finishes should be chosen for their ability to cope with splashes, steam and frequent wiping down. Quality bathroom furniture is designed with this environment in mind, but no unit is completely immune to prolonged standing water.
Matt painted finishes can give a soft, contemporary feel, while wood-effect finishes bring warmth to schemes that might otherwise feel cold. Gloss surfaces reflect light and can suit compact rooms, although fingerprints and water marks may show more readily on darker colours. Textured timber effects are forgiving in family bathrooms and work particularly well alongside stone-look tiles or brushed brass details.
Handleless furniture creates clean lines and is easy to coordinate with modern brassware. Traditional shaker doors and visible handles can add character, especially in period homes. There is no universal right answer. The important point is to choose a look you will still enjoy after the novelty of a trend has passed.
Pay attention to edges, joins and carcass construction as well as the front of the unit. These details are less glamorous, but they influence how well furniture stands up to years of use. Soft-close hinges and drawer runners are also worth considering in a room used early in the morning and late at night.
Plan storage around routines, not just possessions
Good storage is about access as much as capacity. The items used twice a day should be easy to reach. Backup supplies, cleaning products and less frequently used items can sit higher up or further back.
A family bathroom may benefit from a drawer for each person, with a separate lower drawer for bath toys or hairdryers. In an en-suite, a smaller vanity and mirrored cabinet might be enough, leaving the room feeling uncluttered. If mobility is a consideration, avoid relying solely on low cupboards and make sure handles, doors and drawers are comfortable to operate.
Do not forget the practical details around furniture. Where will towels hang? Is there space to open a drawer when the bathroom door is open? Will a tall unit block a window, radiator or access to a shower enclosure? These questions sound simple, but resolving them on a plan is far easier than discovering the problem once the room is complete.
Matching furniture with the rest of the scheme
Bathroom furniture does not need to match every element exactly. In fact, a room often feels more considered when finishes are coordinated rather than identical. A warm oak-effect vanity can soften crisp white sanitaryware. Deep blue or forest green furniture can give a neutral tiled room depth, particularly when balanced with lighter walls and good lighting.
The worktop, basin, brassware and tile choice should be viewed together. A busy stone-effect worktop beside heavily patterned tiles can compete for attention, while a simple worktop may give more decorative wall tiles room to shine. Bring samples together where possible and look at them in changing daylight as well as under artificial lighting.
For a more timeless result, let the larger and more expensive elements stay relatively restrained, then introduce personality through paint colour, mirrors, lighting and accessories. Furniture sits somewhere between these two approaches: it has a significant visual impact, yet a well-selected unit can remain relevant through small future updates.
Set a realistic budget for quality where it matters
Bathroom furniture comes at a wide range of price points. The lowest initial price is not always the best value if door finishes swell, runners fail or storage proves inadequate within a few years. On the other hand, spending heavily on a large unit that overwhelms the room is equally unhelpful.
Prioritise the pieces used most often, particularly the vanity unit, basin and storage mechanisms. Consider where a made-to-measure approach or carefully selected standard-sized furniture could make better use of an awkward room. Allow for the wider project too: furniture dimensions affect plumbing positions, tiling quantities, lighting and electrical points.
A showroom appointment can be valuable because it lets you compare finishes, test drawers and understand the scale of different units. At MBK Design Studio, the starting point is always how you want the finished space to work, followed by practical choices that suit the room and your budget.
The most satisfying bathrooms are rarely those with the most furniture. They are the ones where every piece has a purpose, every drawer opens comfortably and the room still feels peaceful when real life is happening in it.

