
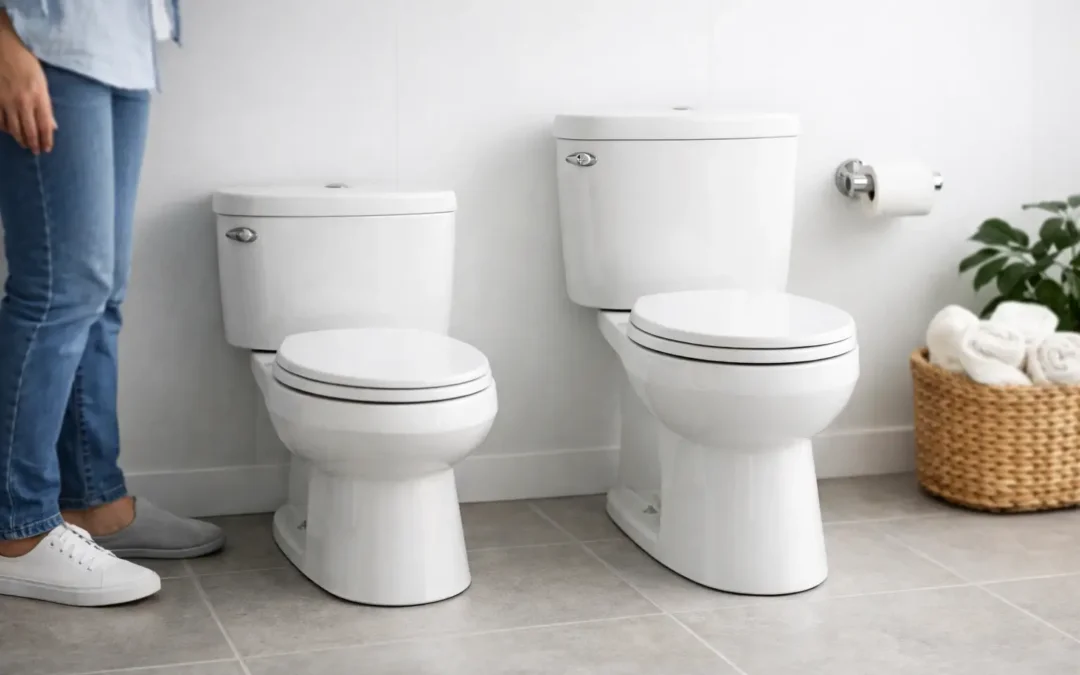
A toilet can look perfectly proportioned on a plan yet feel wrong from the first use. For homeowners asking what height a comfort toilet is, the answer is usually higher than a conventional WC – but the best choice depends on the people using the bathroom, the room’s layout and the finished floor level.
A comfort-height toilet is often an excellent practical upgrade in a bathroom refurbishment. It can make sitting down and standing up feel easier, particularly for taller adults, older family members and anyone with limited mobility. However, higher is not automatically better for every household. Getting the dimensions right is a small decision with a noticeable effect on everyday comfort.
What height is a comfort toilet?
A conventional close-coupled toilet pan will commonly measure around 400mm to 430mm from the finished floor to the top of the ceramic pan. A comfort-height model is typically around 450mm to 480mm high before the seat is added.
The seat matters. Once fitted, the overall sitting height of a comfort toilet is often about 460mm to 500mm, depending on the pan, seat and fittings chosen. There is no single universal comfort-height measurement, so comparing product drawings rather than relying on a label is essential.
For context, this higher position is intended to bring the user closer to the height of a standard chair. That reduces the bend at the knees and hips when sitting and makes it easier to rise again. It sounds modest on paper, but an extra 50mm can feel significant in daily use.
When planning a new bathroom, measurements should always be taken from the completed floor surface, not the existing subfloor. Tiles, underfloor heating build-up and levelling work can all alter the final height. This is one reason why a well-considered bathroom design is about more than selecting attractive sanitaryware.
Who benefits from a comfort-height toilet?
Comfort-height WCs are particularly popular with mature homeowners planning a bathroom that will remain practical for many years. They are also worth considering for taller people, anyone recovering from surgery or injury, and households where easier movement around the bathroom is a priority.
For a ground-floor cloakroom or family bathroom used by a range of visitors, a comfort-height pan can be a sensible, inclusive choice. It offers a more supportive feel without making the room look clinical. Many contemporary and traditional ranges now include higher pans that retain refined lines, concealed fixings and coordinating furniture.
That said, a comfort-height toilet may not suit every user equally well. Shorter adults and young children can find a higher seat less comfortable because their feet may not rest firmly on the floor. Good foot support helps with balance and can make the toilet easier to use properly. In a household with children, a small, stable footstool may be useful, although this should not be seen as a substitute for choosing a height that works for the main users.
The right answer is therefore personal. If possible, sit on display models in a showroom. A toilet is one of the most frequently used fittings in the home, so it is worth judging how it feels rather than making the decision from photographs alone.
Comfort height, raised seats and accessible bathrooms
A comfort-height WC is not the same as adding a raised toilet seat to a standard pan. Raised seats are often used as a temporary mobility aid and can increase height considerably. They may be appropriate in particular circumstances, but they can change the appearance, stability and cleaning routine of the toilet.
A purpose-designed comfort-height pan generally provides a neater, more permanent solution. It can also be paired with practical features such as a soft-close seat, easy-clean rimless flushing, a back-to-wall design and furniture that creates useful storage around the room.
It is also important not to assume that a comfort-height pan alone makes a bathroom suitable for someone with substantial mobility needs. An accessible bathroom may require wider clearances, carefully positioned grab rails, appropriate door access, a level-access shower and enough turning space. The layout needs to work as a whole, not as a collection of individual products.
For some homeowners, a wall-hung toilet is worth considering. Its frame can be set at a chosen height before the room is finished, allowing more flexibility than many floor-standing models. It also leaves the floor visible beneath the pan, which can make a compact bathroom feel lighter and easier to clean. The trade-off is that the supporting frame and concealed cistern need to be planned into the wall construction from the outset.
Do not choose the height in isolation
Toilet height is only one measurement. Projection – how far the pan extends into the room – can be equally important in a narrow bathroom or cloakroom. A higher toilet with an overly long projection may compromise the route through the room, while a compact pan can preserve valuable space.
Consider where the toilet sits in relation to the basin, shower enclosure, bath and door swing. There should be comfortable space in front of the pan and enough room at either side for the user to sit and stand naturally. If a door opens towards the toilet, changing the door arrangement or choosing a different layout can sometimes improve the room more than changing any individual fitting.
The style of the room also plays a part. A traditional bathroom may suit a higher pan with a classic cistern and shaped seat, while a modern scheme may favour a sleek back-to-wall or wall-hung design. The practical requirement should lead, but it does not need to limit the finished look. Well-chosen sanitaryware can be both supportive and beautifully proportioned.
Questions to ask before ordering
Before committing to a toilet, check the manufacturer’s technical drawing and ask for the pan height excluding the seat, the seat thickness and the total projected depth. Confirm whether the stated dimensions are from the finished floor level, and whether the product is compatible with your chosen cistern or furniture unit.
It is also wise to think ahead. If the bathroom is being refurbished because the current layout is difficult to use, ask what will make the space easier not just now, but in five or ten years. This does not mean designing every bathroom around future care needs. It means avoiding preventable compromises where the budget and room allow.
A couple may have different preferences, which is common. In that case, prioritise the main bathroom users and consider whether a second WC can serve a different need. A standard-height pan in a children’s bathroom and a comfort-height model in an en-suite, for example, may be a better solution than forcing one height to suit everyone.
How a planned bathroom helps avoid costly changes
Changing a toilet after a bathroom has been completed is possible, but it can involve more than replacing the pan. Waste pipe positions, boxing, wall finishes, flooring and furniture clearances may all be affected. Making the decision early keeps the design coordinated and avoids unnecessary disruption later.
At MBK Design Studio, bathroom planning begins with how you want to use the room as well as how you want it to look. Seeing different toilet styles and heights in person helps turn a technical measurement into a confident choice, while a considered design can bring the sanitaryware, storage, lighting and circulation space together.
The most comfortable toilet is not defined by a marketing term or one fixed number. It is the one that lets the people in your home sit, stand and move around the bathroom with ease, while still fitting the space and style you have chosen.

