
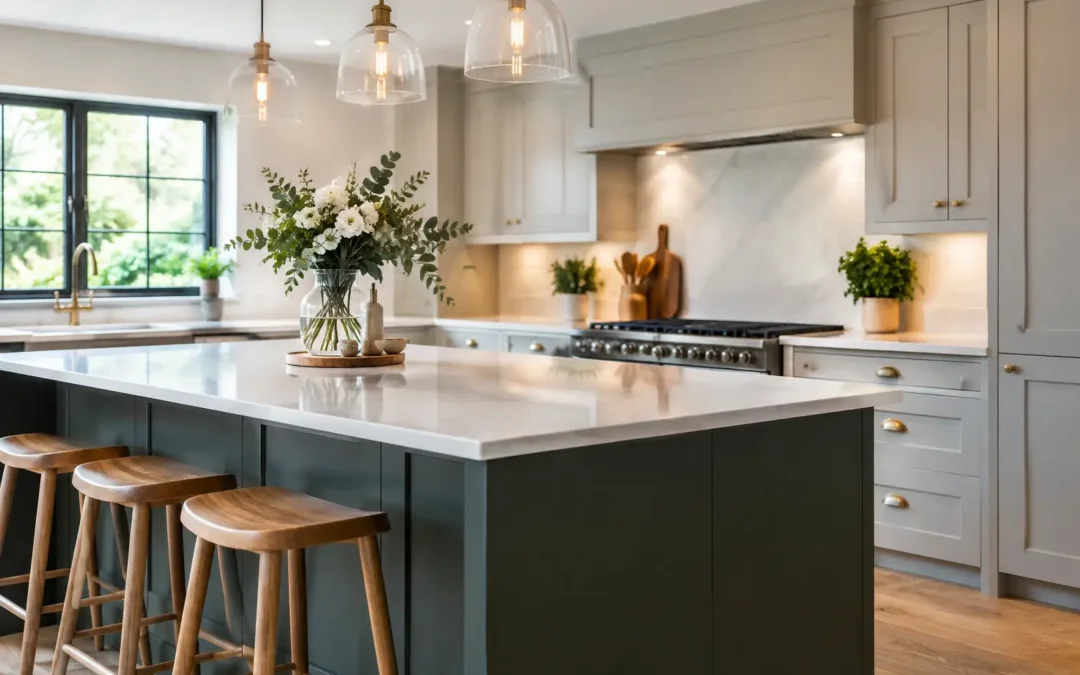
The kitchen that looks impressive on a showroom display can be frustrating at 7.30am if two people cannot pass each other, the bin is too far from the preparation area, or there is nowhere to put the shopping. A successful Maidstone kitchen transformation starts with the life you lead in the room, not simply the style you have saved on a screen.
For many households, a kitchen renovation is one of the largest investments they will make in their home. It should bring more than new doors and worktops. It should make family meals easier, give guests somewhere comfortable to gather, improve storage, and feel right for the character of the property. Achieving all of that calls for careful planning, honest conversations about budget and a clear route from first ideas to aftercare.
What a Maidstone kitchen transformation should solve
A kitchen has to work hard. It may be a weekday breakfast station, a homework table, a home-working backdrop and the place where everyone gathers at the end of the day. Before choosing a colour or handle, consider what currently causes friction.
Perhaps the kitchen is short of worktop space, cupboards are awkward to reach, or the room feels disconnected from the garden. In older properties around Maidstone, the challenge may be making the best use of uneven walls, limited natural light or a compact footprint without stripping away the home’s character. In newer houses, the issue is often that a standard layout does not suit how the family actually uses it.
Good design responds to these details. A larger island is not automatically the answer if it makes the circulation route too tight. Tall cabinetry can provide valuable storage, but it may make a smaller room feel enclosed if used without balance. The right solution depends on the room, the building and the people using it.
Begin with the everyday routine
Think through an ordinary week rather than an idealised Saturday evening. Where do bags, post and charging cables land? Who cooks, and does someone else like to keep them company? Do you buy in bulk, need room for pet food, or want a proper baking area? These small observations create the brief that makes a design personal.
It also helps to separate essential changes from desirable ones. Better storage, safer access and improved lighting may matter more than a feature finish. Once the practical foundations are clear, the visual decisions become easier and less likely to be regretted.
Plan the layout before the finishes
A beautiful kitchen cannot compensate for a poor layout. The relationship between the sink, hob, refrigeration and main preparation space still matters, but modern kitchens need to account for far more than the traditional work triangle. Consider where appliances open, where people walk through the room, and whether there is a clear landing place beside the oven, fridge and sink.
Storage deserves the same attention. Deep drawers are often more useful than lower cupboards because contents are visible and accessible. A well-planned larder can reduce clutter on worktops, while internal recycling and waste storage near the preparation area makes daily cooking easier. These decisions may appear minor on a plan, yet they shape how the room feels every day.
Lighting should be designed as part of the layout rather than added at the end. General lighting makes the room usable, task lighting supports food preparation, and softer feature lighting can change the atmosphere in the evening. Dark cabinetry can look sophisticated, for example, but it benefits from thoughtful lighting and sufficient contrast to prevent the room feeling heavy.
Choose a style with staying power
Trends can offer useful inspiration, but a kitchen is not something most homeowners want to replace after a few years. The strongest schemes combine a look you genuinely enjoy with materials and colours you can live with over time.
A contemporary kitchen may suit clean lines, integrated appliances and a calm palette. A more traditional design can introduce framed cabinetry, warmer finishes and detail that complements a period home. Neither approach is inherently more expensive or better. The quality of planning, materials and fitting matters more than following a particular style.
There are sensible trade-offs to discuss. Pale matt finishes can create an airy feel but may show marks more readily in a busy family kitchen. A real timber surface brings warmth and character, but requires more ongoing care than many engineered alternatives. Stone can make a striking worktop and is hard-wearing, although the chosen material, thickness, edge detail and installation requirements all affect cost.
Showroom visits are valuable because they allow you to see door finishes in changing light, feel the difference between handle styles, test drawer mechanisms and compare worktop textures properly. A small sample viewed at home is useful, but it cannot always communicate how a full run of cabinetry will feel in a room.
Set a realistic budget early
Kitchen budgets are affected by far more than the number of units. Cabinet specification, worktops, appliances, lighting, flooring, electrical work, plumbing alterations, building changes and decoration can all influence the final figure. A plan that moves services or removes a wall may create a much better room, but it needs a budget that recognises the wider scope of work.
The most constructive approach is to be clear about your investment range from the beginning. That does not mean compromising on quality. It enables the designer to concentrate on choices that deliver the greatest value for your priorities, rather than producing a scheme that looks appealing but is impractical to deliver.
Allow a contingency too, particularly in older homes. Until existing units are removed, it is not always possible to know whether there are concealed issues with walls, floors or services. Honest guidance on these possibilities is preferable to a surprisingly low estimate that leaves little room for real-world conditions.
Keep the project coordinated
Renovation disruption is a genuine concern, especially when the kitchen is the centre of household life. Clear sequencing helps: finalising the design, confirming products and checking the site before work begins reduces the likelihood of avoidable delays and last-minute decisions.
A managed design-and-install service can be particularly reassuring where several elements need coordinating. It gives homeowners one experienced point of contact through the project, from design development and product selection to arranging the work and supporting the finished space. For others, a supply-led route may suit their circumstances. The right service level depends on how much support you need and how you intend to manage the wider project.
Either way, do not rush technical decisions. Confirm appliance models before cabinetry is finalised, establish the positions of sockets and lighting, and discuss ventilation requirements at an early stage. These details are less glamorous than choosing a splashback, but they protect the performance and finish of the kitchen.
Make room for the future
The most rewarding kitchen transformations anticipate change. A growing family may need more flexible seating and storage. Homeowners planning to stay long term may benefit from easier-access drawers, thoughtful lighting and an arrangement that remains comfortable to use as needs evolve.
It is also worth considering the home as a whole. A kitchen should connect naturally with adjoining living spaces, garden access and dining areas. Opening up a room can improve sociability and light, but retaining a degree of separation can be preferable if cooking noise, smells or visual clutter are a concern. There is no universal answer, only a layout that supports how you want to live.
With more than three decades of local experience and over 7,000 completed projects, MBK Design Studio approaches each project by listening first. The best result is not a kitchen that merely photographs well. It is a room that makes the ordinary moments of home life feel considered, comfortable and easier to enjoy.

