
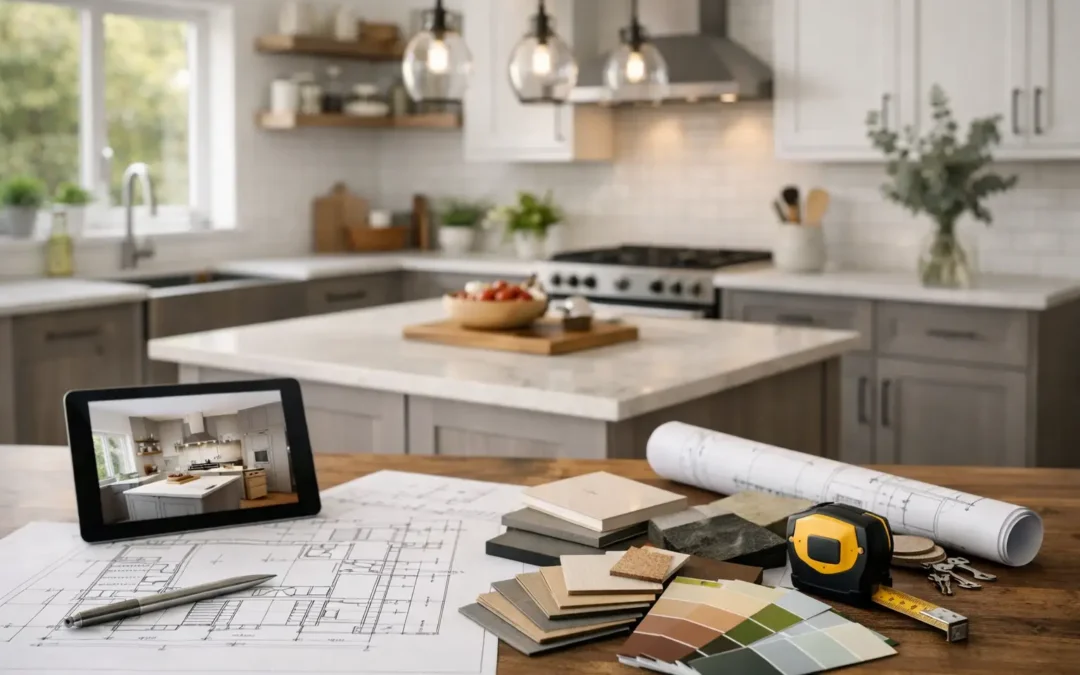
A kitchen renovation Kent homeowners feel good about years later rarely begins with choosing a door colour. It begins with understanding how the room needs to work: who cooks, where people gather, what must be stored, and how the project will be managed from first ideas to final details. Get those foundations right and the finished kitchen will look considered, feel easy to use and give lasting value to your home.
A new kitchen is a significant investment and, for many households, a major disruption. It is reasonable to want a clear plan, honest conversations about cost and confidence that every decision has a purpose. The most successful projects balance ambition with practical thinking rather than chasing a look that does not suit the property or the way you live.
Start Your Kitchen Renovation in Kent With Real Life
Before looking at finishes, spend a week noticing how your current kitchen performs. Is there enough worktop space beside the hob? Do two people constantly compete for the same corner? Is the fridge too far from the food preparation area? Are everyday items buried in awkward cupboards?
These observations give a designer far more useful information than a collection of images alone. Inspiration is valuable, but it needs to be translated into dimensions, storage requirements, light levels and a layout that works in a real Kent home. A beautiful island, for example, can be a superb addition in a generous room, but it may make a narrow kitchen feel crowded if clear walkways are sacrificed.
Think about the years ahead too. A young family may prioritise durable surfaces, easy-clean handles and a sociable seating area. A couple planning to stay in their home long term may value wide drawer storage, good task lighting and an arrangement that reduces unnecessary bending. There is no universal perfect kitchen. There is a kitchen that is right for the people using it.
Make the Layout Do the Hard Work
A kitchen layout should make everyday tasks feel natural. The route between the fridge, sink and hob still matters, but modern kitchens need more than a simple triangle. Consider where shopping is put away, where small appliances live, where bins are positioned and whether there is a useful landing space next to key appliances.
Choose a layout for the room, not the trend
Galley kitchens can be highly efficient when planned with sensible aisle widths and carefully positioned tall units. L-shaped layouts often work well in open-plan spaces, leaving room for a dining table or island. U-shaped kitchens provide excellent storage and worktop area, although they need careful planning so corners remain accessible and the room does not feel enclosed.
An island is often requested because it creates a natural social focal point. It can house drawers, a sink, a hob or informal seating, but each choice has consequences. A hob on an island may need an effective extraction solution and can place cooking at the centre of a busy space. A sink requires plumbing routes. Seating needs enough room behind it for people to move comfortably. The right answer depends on the room and the household, not what happens to be popular on social media.
Protect the details that improve daily use
Good storage is not simply about adding more cupboards. Deep drawers can make pans and food stores easier to reach. A dedicated larder can keep groceries visible. Internal organisers prevent cutlery, spices and utensils becoming a daily frustration. Tall cabinetry may give a clean, architectural appearance while incorporating ovens, refrigeration and pantry storage.
Lighting deserves the same attention. Ceiling lights alone can leave worktops in shadow. A layered scheme usually combines general illumination with focused lighting for preparation areas and softer lighting for dining or entertaining. It changes how the kitchen feels after dark and makes the room safer to use.
Set a Budget That Reflects the Full Project
It is tempting to judge a kitchen renovation by the price of the units. In reality, the overall cost is influenced by many connected decisions: cabinetry, worktops, appliances, sinks and taps, flooring, lighting, decorating, plumbing, electrical work and fitting. Changes to the room itself, such as moving walls, replacing windows or altering services, may also affect the budget.
The most useful early conversation is not, “What is the cheapest kitchen?” It is, “Where should we invest for the way we live?” For some homeowners, a hard-wearing worktop and well-engineered drawers are priorities because they are used every day. For others, integrated appliances, a statement tap or a bespoke storage solution may be worth more of the budget.
Leave an appropriate contingency for older properties and unexpected findings. Once work begins, concealed pipework, uneven walls or outdated electrics can sometimes require attention. This is not a reason to delay your plans. It is a reason to approach them with clear scope, sensible allowances and straightforward communication.
Be cautious when comparing quotations that appear very different. Check what is included, what has been allowed for and who is responsible for coordinating each stage. A lower initial figure can be misleading if essential elements have been excluded or are described only in broad terms. Honest pricing guidance should make the choices clearer, not obscure them.
Select Materials for the Way You Live
The kitchen should suit your taste, but it also needs to withstand the rhythm of daily life. A painted traditional door can bring warmth and character to a period property, while a sleek handleless design may suit a contemporary extension. Both can be excellent choices when the quality of the furniture and the practical specification are right.
Worktops illustrate the importance of trade-offs. Natural stone has distinctive character and can be a standout feature, but it may require particular care depending on the material. Quartz offers consistency and strong everyday performance. Timber introduces warmth but needs maintenance to preserve its appearance. Laminate can offer impressive designs at a more accessible price point, though edge detailing and durability vary by product.
There is no need to select every visible element in isolation. Door finish, worktop, handles, flooring, wall colour and lighting should be viewed together. A showroom is especially useful here because you can see colours in different light, open drawers, assess textures and compare the scale of samples before committing.
Why Project Coordination Matters
A kitchen project involves more than furniture delivery. Measurements need confirming, services may need moving, surfaces must be prepared, and different trades have to work in the correct order. A well-managed process reduces avoidable surprises and gives you one clear route for questions as the project progresses.
At MBK Design Studio, the starting point is listening carefully to what each client wants from their home, then shaping that into a practical design and a level of service that suits the project. With experience dating back to 1987 and more than 7,000 completed projects, the focus is on combining strong design with dependable coordination, from the first consultation through to aftercare.
This does not mean every renovation is identical or that every decision must be made at the first meeting. Good planning allows time to consider alternatives, refine the design and make selections with confidence. It also creates a clear sequence, so you know what is happening, when it is happening and what needs your approval.
Plan for Disruption Without Letting It Take Over
Even a carefully managed renovation affects everyday routines. Decide in advance where you will prepare simple meals, whether you need temporary storage for food and how pets or children will be kept away from the work area. Clearing the kitchen before work starts saves time and protects personal items.
Try not to schedule the project around an already demanding period if you can avoid it. School holidays, family occasions and work commitments may influence the best timing. Equally, do not rush key choices simply to meet a preferred date. A slightly longer planning stage is often worthwhile if it prevents costly changes later.
A kitchen renovation should leave you with more than attractive cabinetry. It should give you a room that supports busy mornings, quiet evenings, family meals and time with friends without demanding constant compromise. Begin with an honest conversation about how you live, ask clear questions about the scope and cost, and choose a team that treats the details as seriously as you do.

