
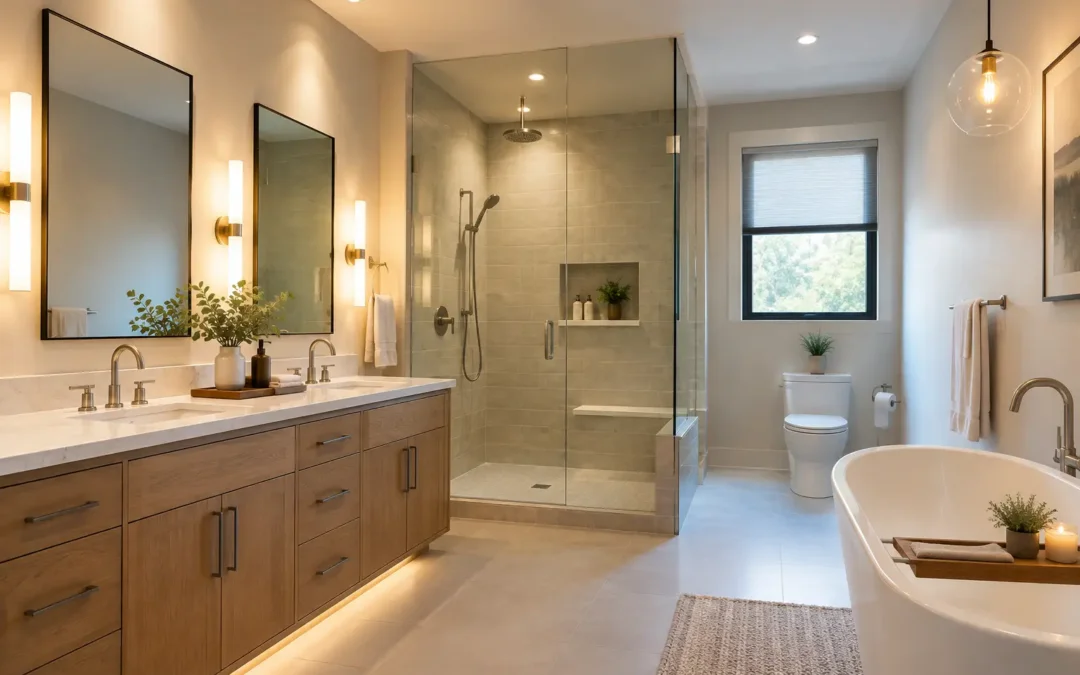
A well-designed bathroom can still feel disappointing if the lighting is an afterthought. Knowing how to plan bathroom lighting means considering far more than the central ceiling fitting: you need safe illumination for washing and shaving, flattering light at the mirror, a calm atmosphere for bathing, and controls that suit the way your household uses the room.
The best schemes are planned alongside the layout, not once the tiles are fitted. That gives you proper control over the position of every fitting, cable route, switch and mirror, while helping the finished room feel considered rather than cluttered.
Start with the bathroom layout
Lighting should respond to the room, not follow a standard template. Begin by marking the key areas on your bathroom plan: the shower or bath, basin and mirror, WC, storage, doorway and any feature wall or recess. Think about where people stand, where they look, and which areas will be used early in the morning or late at night.
A compact en-suite may need a simple but carefully placed combination of ceiling and mirror lighting. A larger family bathroom may benefit from several circuits, allowing one person to use the basin while another relaxes in the bath without the whole room being brightly lit.
Natural light matters too. A large window can make a bathroom feel bright during the day, but it does not remove the need for good artificial lighting. Consider how the room will feel on a dark winter morning, with blinds closed for privacy, or after sunset. The aim is reliable light at every hour, not a design that only works in showroom conditions.
How to plan bathroom lighting in layers
The most successful bathroom lighting schemes use layers. Each layer has a job, and together they make the room practical, comfortable and visually balanced.
Ambient lighting for the whole room
Ambient lighting provides the general level of light needed to move around the bathroom safely. Recessed ceiling downlights are a popular choice because they are discreet and distribute light evenly. In rooms with a lower ceiling, a suitable flush ceiling fitting can provide a softer alternative.
The number of fittings depends on the room size, ceiling height, wall colours and the finish of the surfaces. Dark tiles and matt cabinetry absorb more light than pale glossy finishes, so a scheme that works in one room may feel inadequate in another. Rather than simply adding more spots, position fittings to avoid heavy shadows around the basin, shower entrance and storage areas.
Avoid placing a single downlight directly above the basin as the only source of task lighting. It tends to cast shadows under the eyes and chin, which is unhelpful for shaving, skincare or applying make-up.
Task lighting at the mirror
Mirror lighting is where daily usability is won or lost. The most flattering arrangement places light on both sides of the face, either through vertical fittings beside the mirror or an illuminated mirror designed to give even frontal light. A well-made backlit mirror can create a beautiful halo effect, but check that it also provides enough useful light for close-up tasks.
Colour rendering is worth discussing with your designer or electrician. A light with good colour rendering makes skin tones, make-up and clothing colours appear more natural. This is particularly valuable at the basin, where poor-quality light can make a carefully designed bathroom feel cold or unflattering.
For a shared bathroom, a generous mirror with integrated lighting can make the morning routine less cramped. If storage is needed, an illuminated mirrored cabinet can combine practical task light with a place for everyday toiletries, provided its depth works with the basin and taps below.
Accent lighting for atmosphere and detail
Accent lighting is not essential in every bathroom, but it can make a significant difference to the atmosphere. It is particularly effective beneath a wall-hung vanity unit, inside a recessed shelf, around a freestanding bath or along a feature wall.
This light should support the design rather than compete with it. A softly lit niche can draw attention to beautiful tilework; low-level lighting beneath furniture can make a compact room appear more spacious. It can also be useful as a gentle night-time route to the WC without turning on bright overhead lighting.
The trade-off is budget and complexity. Every additional lighting detail needs planning, appropriate fittings, transformers where required and access for future maintenance. Choose a few meaningful features instead of trying to illuminate every edge.
Get bathroom safety zones right
Bathrooms combine water and electricity, so fitting selection is not just a style decision. Lights must have the correct IP rating for their position in the room. The IP rating indicates how well a fitting is protected against moisture and water ingress.
The areas immediately in and around a bath or shower have the strictest requirements. Other parts of the bathroom may allow a wider choice of fittings, but splashes, steam and cleaning routines still need consideration. A light that looks suitable may not be approved for the location you have in mind.
Your electrical work should be designed and carried out by a qualified electrician who can assess the specific room and current regulations. In England, bathroom electrical work can fall under Building Regulations requirements, so professional advice early in the design process avoids expensive changes later. It is also wise to confirm where drivers, transformers and access points will be located before walls and ceilings are closed.
Choose the right colour temperature
Colour temperature changes the character of a bathroom. It is measured in Kelvin, and the right choice depends on the result you want as well as the rest of your home.
Warm white light, often around 2700K to 3000K, feels relaxed and works beautifully with traditional cabinetry, timber tones, brassware and bathrooms intended as a retreat at the end of the day. Neutral white, around 3500K to 4000K, is crisper and can be useful around a mirror or in a contemporary family bathroom where clear task lighting is a priority.
Mixing temperatures without a plan can make the room feel disjointed. If the mirror is cool white and the ceiling fittings are notably warm, the difference may be distracting. For many homes, keeping the general lighting consistent and using dimming to alter the mood is a better answer than combining very different lamp colours.
Plan switches, dimmers and controls early
Controls are easy to overlook until the bathroom is in use. Separate circuits for ceiling, mirror and feature lighting offer more flexibility than a single switch. They let you create a bright, functional setting for weekday mornings and a quieter setting for an evening bath.
Dimmers are especially worthwhile where ambient lighting needs to do several jobs. Make sure the fittings and lamps are compatible with the chosen dimmer, as not every LED product will perform well. Poor compatibility can lead to flickering, buzzing or a limited dimming range.
For convenience, consider sensor-operated low-level lighting for night-time use, or a separately switched illuminated cabinet. Think carefully about the switch position too. This should be practical when entering the room while meeting the safety requirements for the space. These details are small on paper but make a noticeable difference over years of use.
Match the fittings to the bathroom style
Lighting can reinforce the overall design direction. Minimal recessed downlights and slim illuminated mirrors suit clean-lined contemporary spaces. In a more traditional bathroom, a decorative ceiling light or classic wall lights can add character, provided they are suitable for bathroom use and correctly positioned.
Finish matters as much as form. Coordinate visible fittings with the taps, shower frame, handles and accessories, but do not feel obliged to match every metallic element exactly. A carefully chosen black, chrome, nickel or brass finish can create a coherent scheme, while too many competing finishes can make the room feel busy.
At MBK Design Studio, lighting is considered as part of the whole bathroom plan: layout, furniture, brassware, tiles and the practical realities of everyday use. Seeing materials and illuminated products together can also help homeowners make decisions with more confidence than a product image alone.
Budget for the parts you do not see
A bathroom lighting budget is not limited to the fittings themselves. Allow for electrical alterations, ceiling work, wiring, controls, suitable IP-rated products and any joinery or tiling adjustments needed for recessed details. An illuminated cabinet may cost more upfront than a plain mirror, for example, but it can reduce the need for separate wall lights and add useful storage.
It is usually better to invest in a few well-positioned, reliable fittings than to fill the ceiling with inexpensive spots. LED fittings are efficient and long-lasting, but integrated LED units vary in quality and serviceability. Ask whether a driver can be replaced and how accessible it will be in future.
The right bathroom lighting should make the room easier to live with before it makes a statement. Plan it around real routines, choose fittings that are safe for their location, and leave enough flexibility to turn a bright family bathroom into a quieter space when the day is done.