
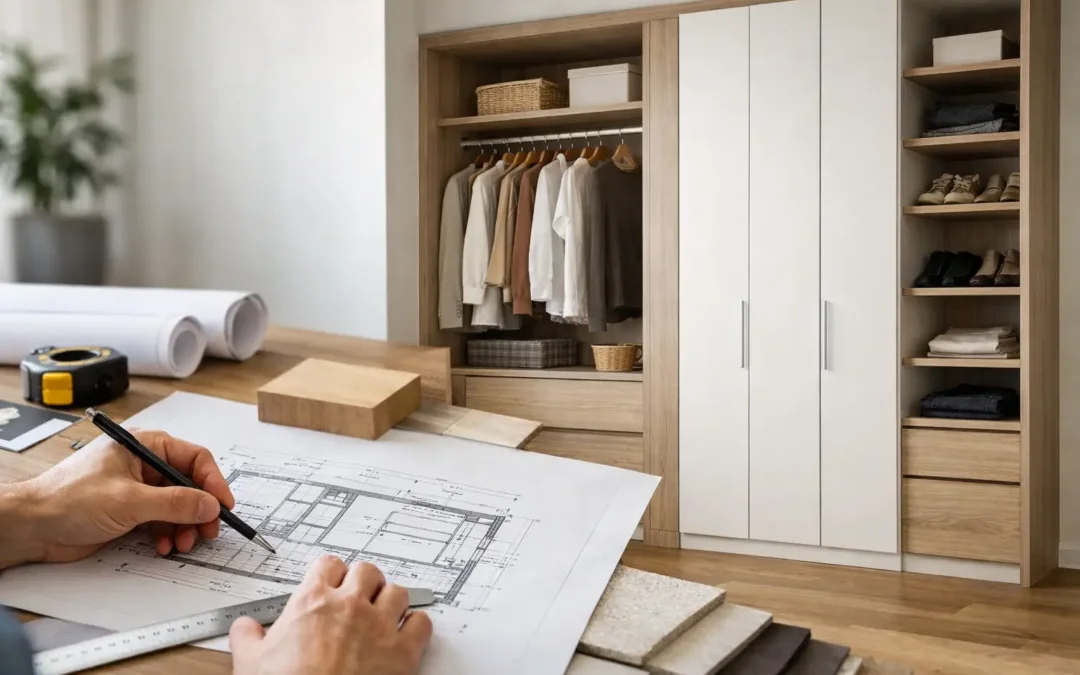
A fitted wardrobe can solve two problems at once – it gives you more usable storage and makes the room feel calmer. The difficulty is that learning how to design fitted wardrobes is not just about choosing doors you like. The best results come from understanding how you live, what you need to store and how the wardrobe should sit within the room rather than dominate it.
Start with the room, not the wardrobe
The biggest mistake is to think of a fitted wardrobe as a piece of furniture added at the end. In practice, it works better when it is treated as part of the room itself. Ceiling height, chimney breasts, sloping ceilings, alcoves, sockets, radiators and door swings all affect what is possible.
A wardrobe that looks generous on paper can become awkward if it blocks natural light or narrows the walkway around the bed. Equally, an alcove that seems too shallow may still be useful for shelves, shoe storage or folded clothing. Good design starts by measuring carefully and then asking a simple question – what should this wall do for the room?
In a main bedroom, the answer is often a balanced mix of hanging, drawers and concealed everyday storage. In a guest room, the priority may be a cleaner look with simpler internal arrangements. In a child’s room, flexibility matters more because storage needs change quickly.
How to design fitted wardrobes around real storage needs
Before discussing finishes, think about what is actually going inside. This is where fitted furniture earns its keep. It should be designed around your wardrobe, not an imaginary one.
Long hanging is useful for dresses, coats and trousers, but too much of it wastes height. Double hanging can be far more efficient for shirts, blouses and shorter items. Drawers are ideal for smaller pieces that get lost on shelves. Shelves are useful, but only when the spacing suits the items stored on them. Deep shelves can become a black hole unless they are planned with care.
It helps to count roughly how many categories of clothing and accessories you use every week. If one person has far more hanging clothes and the other relies on knitwear, sportswear or handbags, the internals should reflect that difference. A symmetrical exterior does not require a symmetrical interior.
This is also the stage to think beyond clothes. Suitcases, spare bedding, ironing boards, laundry baskets and even a safe may need a place. A wardrobe often ends up storing more than expected, so leaving some adaptable space is sensible.
The right internal layout matters more than extra width
Homeowners often focus on making wardrobes as wide as possible, but layout usually has a bigger effect on daily use. A slightly narrower run with well-planned drawers, accessible rails and practical shelving can outperform a larger design with awkward dead space.
Corner units are a good example. They can add capacity, but not always convenience. If the room allows a straightforward linear arrangement, it is often easier to use and easier to keep tidy. Corners can work well, but they need careful planning so that access is not compromised.
Choose door styles that suit the space
Door choice affects both appearance and practicality. Hinged doors give full access to each section, which is useful if you want to see everything at once. They also lend themselves well to more classic bedroom designs and can accommodate internal drawers or pull-out accessories without obstruction.
Sliding doors are often the better option where space is tighter, especially if there is limited clearance between the wardrobe and the bed. They create a neater footprint and suit contemporary schemes, but there is a trade-off – you can only access part of the wardrobe at one time.
For some rooms, that is a minor compromise. For others, particularly shared wardrobes used during busy mornings, full-access hinged doors may feel easier. There is no universal right answer. It depends on room size, furniture placement and how you use the storage day to day.
Think carefully about mirrored doors
Mirrored panels can help a room feel brighter and larger, particularly in bedrooms with less natural light. They also remove the need to find wall space for a separate mirror. That said, they do create a more reflective, sharper look, which does not suit every interior.
If the room already has plenty going on in terms of pattern, texture or visual detail, a full bank of mirrored doors can feel too busy. In softer, simpler schemes, they can work very well. Often, one or two mirrored panels give the benefit without taking over the design.
Use finishes to make the wardrobes belong
A fitted wardrobe should feel intentional, not simply built into whatever gap was available. That is why finishes matter. Colour, door style, handles and surrounding trim all play a part in whether the furniture sits comfortably within the room.
For a calm, timeless result, many homeowners choose finishes that work with the walls rather than against them. Lighter tones can help larger wardrobes feel less imposing. Darker colours can look striking and luxurious, but they usually work best where the room has enough natural light and sufficient space.
Traditional properties often suit framed doors and more classic detailing. Contemporary homes may benefit from flatter, cleaner fronts with minimal handles or integrated grip profiles. Neither approach is better by default. The important point is that the wardrobe should support the character of the room and the wider home.
In our experience, the most successful bedroom schemes balance appearance with longevity. A fashionable finish may look appealing now, but fitted furniture is a long-term investment. It is worth choosing something you will still be happy to live with in years to come.
Don’t ignore lighting and access
Even a beautifully made wardrobe can be frustrating if you cannot see into it properly. Bedroom lighting is often designed around the bed and general ambience, not storage. If the wardrobe is in a darker part of the room or has deep sections, internal lighting can make a noticeable difference.
This does not need to be elaborate. The aim is simply to make everyday use easier. The same practical thinking applies to handles, drawer positions and rail heights. A wardrobe should feel natural to open and use, not like a compromise you put up with because it looks smart.
Access around the room matters as well. Leave enough space for doors to open comfortably and for two people to move through the bedroom without weaving around furniture. This sounds obvious, but it is one of the easiest things to get wrong when chasing maximum storage.
Plan fitted wardrobes with the rest of the bedroom in mind
Bedrooms work best when the furniture feels connected. A fitted wardrobe should not be designed in isolation from bedside tables, dressing areas, chests, window positions or media units. Even if the wardrobe is the main feature, it is still part of a broader layout.
For example, floor-to-ceiling wardrobes can create an elegant, architectural look, but they need proportion. In some rooms, breaking up a long run with open shelving, a central niche or a dressing table section can make the whole wall feel lighter. In others, a continuous run gives the tidiest appearance.
This is where a showroom-led design process can help. Seeing materials, colours and door styles in person often makes decisions easier than trying to judge everything from small samples or online pictures. It also helps you compare a look you admire with one that will genuinely suit your room and lifestyle.
Budget for value, not just for cost
When people ask how to design fitted wardrobes, they are often really asking how to avoid getting it wrong. Budget plays a large part in that. It is tempting to reduce cost by simplifying internals or choosing the cheapest finish, but that can be false economy if the result does not function properly.
The best approach is to decide where quality matters most. For some households, that means durable door construction and well-made drawers. For others, it means making full use of an awkward room shape or investing in a more polished fitted look that adds to the home overall.
A good design should give you clarity about what is included, where the money is going and what difference each decision makes. That is especially valuable if you are weighing up supply only against a fully managed design-and-install service. The right level of support depends on your confidence, your timescales and how much project coordination you want to take on yourself.
A well-designed wardrobe should feel easy
The best fitted wardrobes are rarely the ones with the most features. They are the ones that feel right every morning and every evening – enough hanging where you need it, drawers that hold what they should, doors that open comfortably and a finish that still looks good once the room is lived in.
If you are planning a bedroom project in Maidstone or the surrounding area, it is worth taking the time to get the design right from the start. A wardrobe built around your room and your routine will always do more than one chosen only for appearance. When fitted furniture is properly considered, it does not just store your belongings. It makes the whole bedroom work better.

