
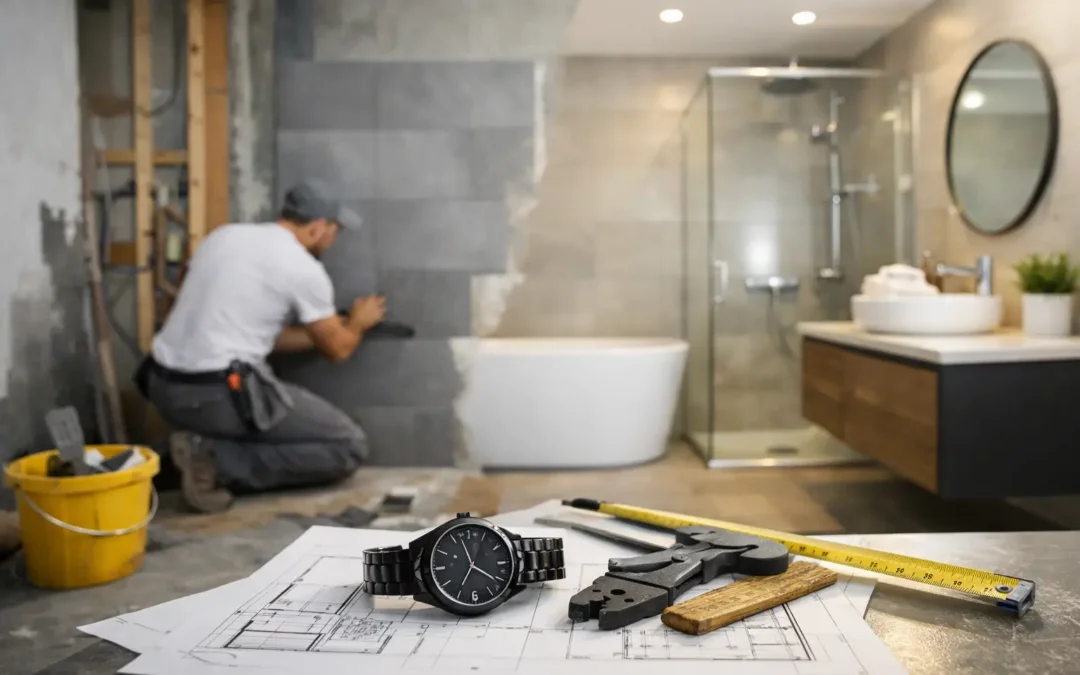
A new bathroom can look like a straightforward change from the outside: remove the old suite, fit the new one and enjoy the result. In practice, how long does bathroom fitting take depends on decisions made well before work begins, from the layout and product choices to the condition of the room behind the tiles.
For most complete bathroom renovations, allow around two to three weeks for work in the room once all products have arrived. A simple replacement in a sound, well-planned room may take closer to seven to ten working days. A larger redesign, wet room, period property or project involving unexpected repairs can take three weeks or more. The most reliable timetable is one built around your own bathroom, not a promise based on an ideal scenario.
How long does bathroom fitting take from start to finish?
There are really two timelines to consider. The first is the planning and ordering period. The second is the work carried out in your home. Both matter when you are arranging family life, holidays, guest visits and alternative washing facilities.
Design, survey and product selection
A careful bathroom design stage can take a few weeks, depending on how quickly choices are agreed and whether the layout needs rethinking. This is time well spent. Moving a shower, creating better storage or making a compact en-suite feel less cramped requires accurate measurements and practical knowledge of plumbing, ventilation, door clearances and everyday use.
Once the design is confirmed, products need to be ordered. Lead times vary considerably. Standard sanitaryware and brassware may be readily available, while particular furniture finishes, bespoke shower screens, special-order tiles or stone surfaces can take longer. Ordering before the design is properly resolved is rarely a shortcut – it can lead to compromises, missing components or costly changes later.
For a managed project, this preparatory work helps make the fitting period more predictable. It allows the project to begin with the key products, drawings and decisions in place rather than leaving trades waiting for answers.
Work in the bathroom itself
For a typical family bathroom, a realistic sequence often looks like this:
- Days 1-2: Protect access routes, remove the existing bathroom and assess the room once surfaces are exposed.
- Days 3-5: Complete first-fix plumbing and electrics, make any necessary repairs, and prepare walls, floors and shower areas.
- Days 6-9: Tile walls or floors, allow suitable drying time, and complete waterproofing where required.
- Days 10-13: Fit furniture, sanitaryware, showering equipment, lighting and finishing details.
- Days 14-15: Seal, test, clean and address the final details before handover.
This is a guide, not a fixed formula. Some tasks overlap, while others cannot be rushed. Tile adhesive, grout, waterproofing systems and sealants need the correct curing time. Rushing these stages may save a day on paper but can risk the quality and longevity of the finished room.
What can make a bathroom project take longer?
The biggest variable is what is found after the old bathroom is removed. Behind a bath panel or beneath old floor tiles, there may be water damage, uneven walls, deteriorated pipework or a floor that needs strengthening. These are not always visible at the survey stage, particularly in older Kent homes where rooms may have been altered more than once over the years.
Layout changes also add time. Keeping a WC, basin and bath in roughly the same positions is generally more straightforward than relocating them across the room. Moving soil pipes, altering waste runs or changing the position of a shower can involve more plumbing work and, in some cases, building work. The result may be far more practical, but it should be allowed for in the programme.
Tiling has a significant effect too. Large-format porcelain, detailed patterns, niches, feature walls and mitred edges require careful setting out and precise cutting. A fully tiled room will usually take longer than one with tiled wet areas and painted walls. Neither approach is automatically better – it comes down to the look you want, the maintenance you are comfortable with and the budget available.
A wet room needs particularly thorough preparation. Creating the correct falls to drainage, fitting a suitable waterproofing system and allowing each layer to cure takes time. It is work that should be treated as a technical process rather than simply a shower area without a tray.
Finally, availability can affect the start date. One delayed basin waste, shower valve component or cabinet panel can hold up a finishing stage. A coordinated supply plan greatly reduces this risk, although it is sensible to retain some flexibility for specialist or made-to-order items.
A smaller bathroom is not always a quicker bathroom
It is easy to assume that a cloakroom or compact en-suite will be finished in a fraction of the time because there is less floor area. Often, the difference is smaller than expected. The same essential trades are still required: removal, plumbing, electrics, wall preparation, fitting, testing and finishing.
Small rooms can also be more demanding. There is less space to work, every measurement matters, and there is little tolerance for a door that catches a drawer or a basin that projects too far. Clever planning can make a modest room work exceptionally well, but it does not remove the need for careful workmanship.
Living through a bathroom renovation
The disruption is usually most noticeable during the first few days, when the existing bathroom is removed and first-fix work begins. If the room is your only bathroom, it is worth discussing temporary arrangements before the programme is set. Some households can use a second shower room, while others arrange to stay with family for part of the work.
Expect some noise, dust and regular access through the property, despite sensible protection and tidy working practices. You can make the process easier by clearing personal items, agreeing where materials can be stored, keeping pets away from work areas and making decisions on accessories before the final fitting stage. Items such as mirrors, towel rails, hooks and toilet roll holders may sound minor, but their placement affects the finished room.
Good communication matters as much as the schedule. You should know who is coordinating the work, when key stages are expected to happen and how any unforeseen issue will be explained and priced. A professional team will not pretend that every hidden condition can be predicted, but it will deal with discoveries clearly and recommend the right solution rather than concealing a problem.
Why planning usually saves more time than rushing
The quickest bathroom project is not necessarily the one completed in the fewest days. It is the one that reaches handover without avoidable rework, missing parts or compromises that become irritating once the room is in daily use.
At MBK Design Studio, the emphasis is on listening first, then creating a bathroom that suits the household, the property and the desired level of finish. With more than 7,000 completed projects behind us, we know that a realistic programme gives homeowners more confidence than an over-optimistic promise.
Before agreeing a date, ask for a clear scope of work, confirmation that key items are available, and an explanation of what may affect the timescale. Allow a little contingency, especially where an older room is being transformed or the layout is changing. A bathroom is used every day, often by the whole household, so giving the work the time it deserves is one of the best ways to ensure the finished space feels right for years to come.

