
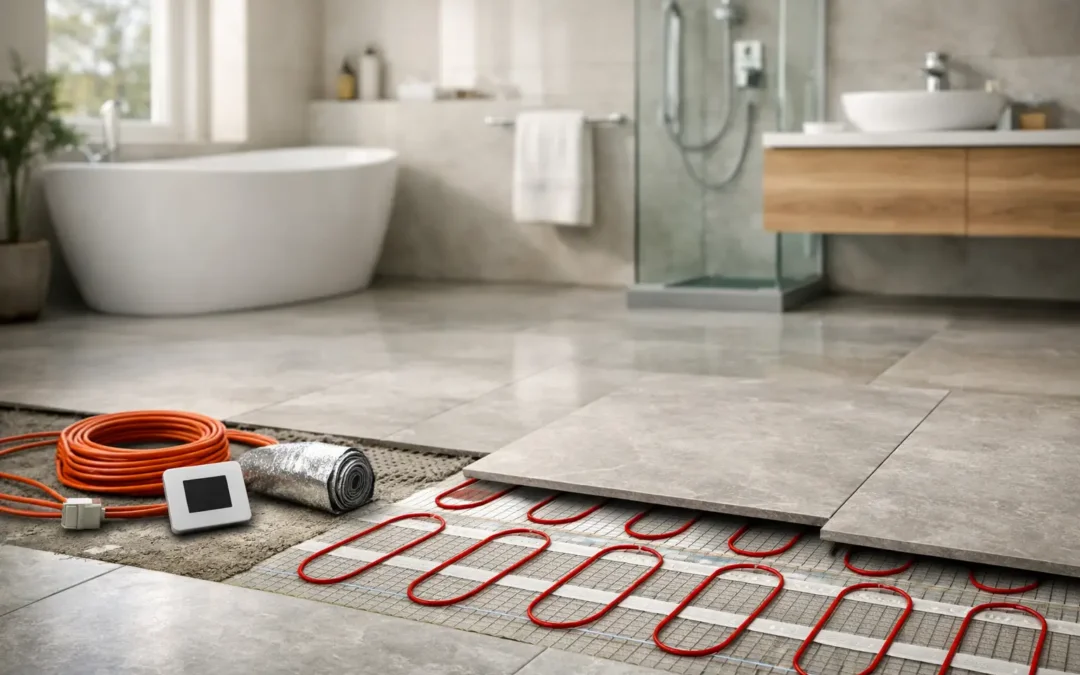
Cold tiles can make an otherwise beautifully designed bathroom feel less inviting, particularly on early Kent mornings. This guide to underfloor heating bathrooms explains how to choose a system that suits your room, renovation plans and budget, without compromising the layout or finish you have in mind.
Underfloor heating is not simply a comfort upgrade. It can free wall space otherwise needed for a radiator, help a bathroom dry more quickly after bathing and create an even, gentle warmth beneath suitable flooring. The right choice depends on the construction of the property, the available floor build-up, insulation, your wider heating system and whether the bathroom is being fully refurbished or lightly updated.
Why underfloor heating works well in bathrooms
Bathrooms are among the best rooms in the home for underfloor heating. They tend to have hard floor finishes, limited wall space and periods of high humidity. Heat rising evenly from the floor avoids the cold spots often associated with a single radiator and can make stepping out of a shower or bath far more comfortable.
It also supports a cleaner bathroom layout. Removing or reducing the need for a wall-mounted radiator may give you more flexibility when positioning a vanity unit, towel rail, shower enclosure or storage. That is especially useful in compact en-suites and family bathrooms where every centimetre matters.
However, underfloor heating should not automatically be treated as the only heat source. In a well-insulated, modest-sized bathroom it may provide sufficient warmth, but larger rooms, older properties and spaces with substantial glazing may benefit from a heated towel rail as well. A towel rail offers a practical place to dry towels, while the floor system provides the comfortable background heat.
Electric or water underfloor heating?
The main decision in any guide to underfloor heating bathrooms is whether electric or water-based heating is the better fit. Both can work exceptionally well, but they suit different project types.
Electric systems for refurbishment projects
Electric underfloor heating uses heating cables or pre-spaced mats connected to the electrical supply and controlled by a thermostat. It is often the most straightforward option for a bathroom refurbishment because it is relatively slim and can be installed directly beneath compatible tiles, stone or other approved finishes.
For a single bathroom, cloakroom or en-suite, electric heating is usually less disruptive to install than altering central-heating pipework. It warms up reasonably quickly, particularly where the floor is well insulated, and gives precise room-by-room control. A programmable thermostat can schedule warmth around the household routine rather than heating the room unnecessarily all day.
The trade-off is running cost. Electricity is generally more expensive per unit than gas, so electric heating is most attractive in smaller spaces or where it will be used for selected periods. It is important to look beyond the upfront purchase price and consider how often the system will operate.
Water-based systems for larger renovations
Water-based, or hydronic, underfloor heating circulates warm water through pipes beneath the floor. It is typically connected to a boiler or heat pump through a manifold, making it particularly suitable for major renovations, extensions and whole-home heating plans.
Although installation is more involved, water-based heating can be economical to run at lower flow temperatures, particularly when paired with a heat pump. It is a strong option for a large bathroom or a project where floors are being rebuilt anyway. The main consideration is floor height: pipework, insulation and screed can significantly increase the floor build-up unless a low-profile system is specified.
For an existing upstairs bathroom with little room to raise thresholds, an electric mat or a specialist low-build water system may be the more practical answer. This is where early design coordination prevents unwelcome compromises later.
Plan the floor construction before choosing finishes
The most common mistake is selecting a heating system after the bathroom design has been finalised. Floor levels affect door clearances, shower tray heights, skirting details, toilet connections and transitions into adjoining rooms. A few millimetres can matter.
Insulation beneath the heating system is equally important. Without it, some of the warmth can be lost downwards into the subfloor instead of rising into the room. Insulation boards also help the floor respond more efficiently, which can reduce warm-up times and improve comfort.
Your installer will need to assess the existing subfloor. Concrete, timber joists and suspended floors all require different preparation. Timber floors need particular attention to stiffness and moisture management before tiles are fitted. A properly prepared substrate helps protect the tile finish and supports the long-term performance of the heating system.
Waterproofing is another essential part of bathroom construction, especially around walk-in showers and wet areas. Heating does not replace a suitable tanking system, correct falls to the drain or careful sealing. These layers need to work together, in the right order, rather than being treated as separate trades.
Which bathroom floors are suitable?
Porcelain and ceramic tiles are the most popular partners for underfloor heating because they conduct and retain heat well. Natural stone can also feel excellent underfoot, though the material, thickness and installation method should be considered carefully. Stone may take longer to warm but retains heat effectively once it does.
Large-format tiles are often chosen for contemporary bathrooms because they create a calm, spacious look with fewer grout lines. They can work well with underfloor heating, provided the subfloor is sufficiently level and rigid. In a traditional bathroom, patterned porcelain, encaustic-effect tiles or natural stone can provide the same practical benefits while creating a more characterful finish.
Vinyl, engineered wood and laminate require more caution. Some products are approved for use with underfloor heating, but each manufacturer will specify maximum surface temperatures and installation requirements. In a bathroom, water resistance is as important as heat compatibility. Always confirm the exact product is suitable rather than assuming that a similar-looking floor will be.
Avoid placing fixed furniture directly over heating where possible. In a bathroom, this commonly means leaving heating out beneath a fitted vanity unit, toilet and bath. There is little benefit in warming these areas, and keeping the layout clear makes installation more efficient. The usable heated floor area, not simply the room size, determines the system requirement.
Controls, safety and sensible specification
A thermostat with a floor sensor is a worthwhile inclusion in a bathroom. It allows the system to maintain a comfortable floor temperature while helping protect the finish from overheating. Programmable controls can be set for the times the room is normally used, such as before the morning school run or in the evening.
Electrical work in bathrooms must be completed and certified by a suitably qualified professional. The position of controls and electrical connections must comply with bathroom zoning requirements. For water-based systems, the manifold, pipe circuits and controls should be designed as part of the wider heating plan, not added as an afterthought.
A well-specified system should also be accessible for future servicing where relevant. Ask who is responsible for each stage: subfloor preparation, heating installation, waterproofing, tiling, electrical connection and commissioning. Clear responsibility helps avoid delays and protects warranties.
Budgeting for underfloor heating in a bathroom
Costs vary considerably because the heating element itself is only one part of the work. The final figure can include insulation, levelling compounds, waterproofing, electrical work or plumbing alterations, thermostat controls, floor finishes and labour. A small bathroom with an electric mat may be relatively straightforward, while a water-based system within a full renovation requires more coordination and investment.
When comparing quotations, check whether each one includes the same preparation and finishing work. A lower initial figure can be misleading if it excludes insulation, electrical certification or reinstatement of the floor. It is also worth considering the value of a complete design: a heating system that works around a well-planned vanity, shower and storage scheme will feel like part of the room rather than an add-on.
For homeowners planning a bathroom refurbishment in Maidstone or the surrounding area, MBK Design can help bring floor heating, layout, fittings and finishes into one considered design conversation. That early planning is often the simplest way to balance the look you want with the practical realities beneath the tiles.
A warm bathroom floor is a small daily luxury, but it relies on decisions made long before the grout is applied. Choose the system around the building, prepare the floor properly and give the heating the same attention as the visible finishes. The result should be a bathroom that feels comfortable, works efficiently and remains a pleasure to use for years to come.

