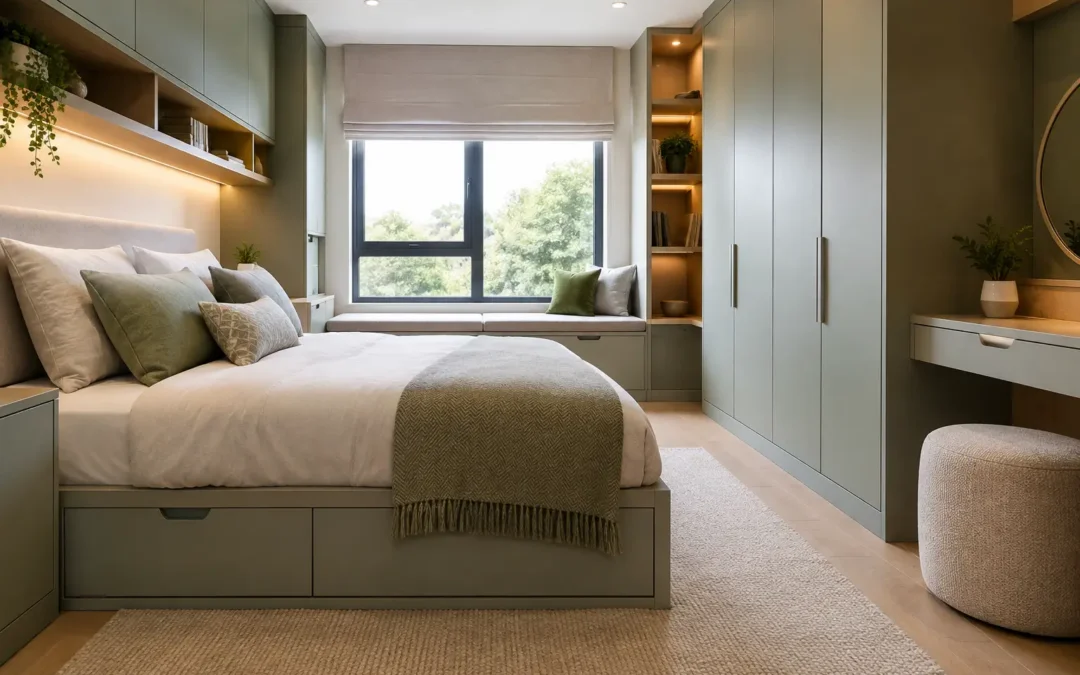
A bedroom can look tidy for a weekend and still fail the everyday test. Clothes spill out, awkward corners collect boxes, and a freestanding wardrobe leaves just enough unused space to be frustrating. Well-planned fitted bedrooms solve those problems by making storage part of the room rather than an afterthought.
The best result is not simply a wall of cupboards. It is a room that feels calmer in the morning, easier to put away at night and properly suited to the people using it. That takes careful measuring, honest decisions about what needs storing and a design that balances capacity with a sense of space.
Start with how the bedroom is really used
Before choosing door colours or handles, consider the contents. A couple sharing a main bedroom will need a different internal arrangement from a child, a teenager or someone creating a dressing area around a compact room. Hanging rails, drawers and shelves all have a purpose, but the right proportion matters far more than having more of everything.
Long dresses, coats and shirts need different hanging heights. Knitwear is often better folded in drawers or on shelves, while shoes, bags, bedding and seasonal clothes need their own sensible home. If these items are not discussed at the beginning, they tend to become the reason a beautiful bedroom does not quite work.
It also helps to think beyond clothes. Would bedside tables be useful, or could fitted bedside storage make better use of a narrow space? Is there a need for a dressing table, a television recess, open display shelving or a small work area? A fitted scheme can bring these elements together, but only where they improve day-to-day life rather than make the room feel busy.
Fitted bedrooms should follow the room, not fight it
Every property has its challenges. Sloping ceilings, chimney breasts, alcoves, low window sills and uneven walls are common, particularly in established Kent homes. These are often the areas where made-to-measure furniture earns its keep, turning difficult gaps into useful storage with a finished appearance.
A full-height wardrobe can make a standard ceiling feel taller, while units designed around a chimney breast can create a more balanced focal point. In a loft room, lower cupboards beneath the eaves may offer better value and usability than trying to force a conventional wardrobe into an unsuitable position.
That said, filling every available surface is not always the answer. A small bedroom needs breathing room. Leaving a clear wall, choosing lighter finishes or using mirrored doors selectively can help the room feel more open. The correct choice depends on natural light, ceiling height and the view from the doorway. A good design considers how the space feels as well as how much it holds.
Allow for doors, walkways and everyday access
Door style is a practical decision as much as a visual one. Hinged doors give a full view of the wardrobe interior and can suit larger rooms with clear floor space. Sliding doors can be particularly useful where a bed sits close to the wardrobes, although only part of the interior is accessible at any one time.
Measure circulation carefully. Drawers need room to open, bedside units should not restrict the route around the bed, and a dressing table needs a chair or stool that can be used comfortably. These sound like small details, but they are often what separate a room that looks good on a drawing from one that works for years.
Choose a style that will still feel right later
Bedroom furniture is a long-term purchase, so it is worth looking beyond a passing trend. A simple matt finish, painted-look door or warm wood effect can sit comfortably with changing bedding, wall colours and flooring. More decorative doors, feature handles and glazed elements can be striking, but they should suit the character of the home and the atmosphere you want in the room.
For a contemporary scheme, handleless or discreet integrated handles can give a clean, calm appearance. For a more traditional home, framed doors and considered hardware may add the right level of detail. Neither approach is automatically better. The best choice is one that feels connected to the rest of the house and remains easy to live with.
Internal finishes deserve attention too. Good lighting inside deeper wardrobes makes early mornings easier, while soft-close hinges and well-made drawer runners add a sense of quality every day. A mixture of hanging, shelving and drawers usually gives more flexibility than a uniform interior.
Be clear about what affects the cost
There is no useful single price for a fitted bedroom because the specification can vary considerably. Room size is one factor, but it is not the only one. The number and type of units, door material, internal storage, lighting, handles, bespoke shaping around architectural features and the complexity of the room all affect the final cost.
A straightforward run of standard-height wardrobes in a square room will be priced differently from a floor-to-ceiling design built around a chimney breast with integrated bedside furniture. Premium finishes and more detailed interiors will increase the budget, yet can be worthwhile where the bedroom is used heavily and expected to last.
The most productive way to set a budget is to decide what cannot be compromised. For some households, that is maximum hanging space. For others, it is a particular finish, a built-in dressing area or furniture that makes a loft bedroom genuinely useful. Once priorities are clear, it is easier to adjust the specification without losing the point of the project.
It is also sensible to allow for related work that may be needed before furniture is fitted, such as decorating, flooring, electrics or moving sockets. Raising these points early helps prevent surprises and makes it easier to coordinate the order of work.
A considered design process reduces disruption
A bedroom project is more straightforward when decisions are made before work begins. Accurate site measurements, a clear plan, confirmed finishes and an agreed layout allow practical details to be resolved in advance. That includes where lighting will sit, whether skirting boards are retained, how wardrobes meet the ceiling and where access is needed for plugs or switches.
Showroom visits can be particularly helpful at this stage. Seeing door samples, drawer interiors and handle options in person gives a truer impression than a photograph can. It is easier to judge the tone of a finish in changing light, feel the quality of a mechanism and compare modern and traditional styles side by side.
At MBK Design Studio, the starting point is listening to how you want the room to work, then developing a design around the property, your taste and your priorities. With more than three decades of experience in fitted living spaces, the focus is on giving homeowners clear guidance from the first conversation through to aftercare.
Questions worth asking before you commit
A design consultation should leave you confident about both the look of the room and the practical process. Ask how storage is being allocated, where each item will go and whether the proposed doors and drawers have adequate clearance. Discuss the room’s less obvious features, including radiators, loft hatches, window openings and access points.
You should also understand the finish and construction of the furniture, what is included in the quoted scope and what preparation may be required. A lower initial figure is not always better value if it excludes elements you assumed were covered. Clear answers make it easier to compare proposals fairly and choose a level of service that suits your project.
Finally, look at examples of completed rooms that resemble your own in size or style. A large master suite and a compact box room demand different solutions. The right designer will not apply the same arrangement to both.
A fitted bedroom should make the room feel more like yours, not more controlled by furniture. Begin with the realities of your routine, give the awkward areas a purpose and choose details you will still appreciate on an ordinary Tuesday morning. That is where a well-designed bedroom proves its value.