
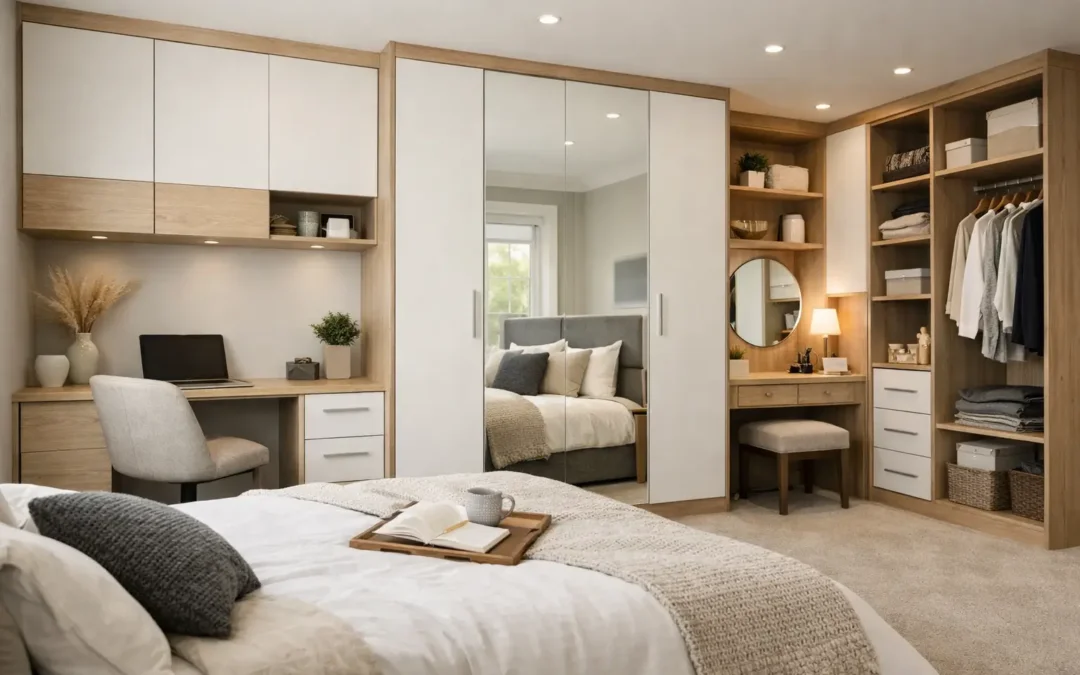
A bedroom can have generous floor space and still feel short of storage. That usually comes down to furniture that was chosen for the room rather than designed around it. Fitted bedrooms Maidstone homeowners invest in should do more than fill an alcove with wardrobes. They should make everyday routines easier, use awkward space properly and give the room a calm, considered finish that will still feel right years from now.
For many households, this is also a chance to replace a collection of freestanding pieces that never quite worked together. A well-planned fitted scheme creates order without making the bedroom feel crowded. The best result starts with honest decisions about how the room is used, what needs to be stored and where compromises may be needed.
Why fitted furniture changes the room
Freestanding wardrobes are often the quickest option, but they leave unused gaps at the sides and above the top. Those gaps collect dust, interrupt the lines of the room and can be frustrating in a bedroom where every centimetre matters. Fitted furniture is designed to follow the actual dimensions of the space, including chimney breasts, sloping ceilings, low eaves and uneven walls common in older Kent homes.
That does not mean every wall needs to be covered in cabinetry. In fact, too much furniture can make a bedroom feel heavy. The aim is to put storage where it earns its place, then leave enough visual breathing room around the bed and windows. A run of floor-to-ceiling wardrobes may be ideal in a compact main bedroom, while a larger room might benefit from a dressing area, a window seat with concealed storage or a quieter, lower bank of drawers.
The advantage is not simply capacity. It is control. The proportions, door style, handles, internal layout and finish can all be selected as part of one scheme, rather than trying to make separate pieces look as though they belong together.
Planning fitted bedrooms in Maidstone homes
Every good bedroom project begins with the practical questions. Who uses the room? Is it a main bedroom shared by two people, a child’s room that needs to adapt as they grow, or a guest room that occasionally becomes a home office? The answer changes the layout considerably.
A shared bedroom may need clearly divided hanging space, separate drawers and an accessible place for laundry. A child’s room may need room for toys, books and school clothes now, but more hanging space later. In a guest bedroom, a compact wardrobe combined with a useful desk or dressing surface can be a better use of space than a large bank of cupboards that sits empty for much of the year.
Before choosing finishes, consider the route through the room. Wardrobe doors must open without blocking the bed, drawers need clearance and access to windows should remain straightforward. It sounds obvious, yet these details are frequently overlooked when furniture is bought without a measured plan.
Start with what you own
Storage works best when it is designed around real belongings rather than a general idea of ‘more cupboards’. Take stock of long coats, dresses, folded knitwear, shoes, bags, bedding, suitcases and laundry. A household with a substantial shoe collection needs a different solution from one that mainly requires double hanging and deep drawers.
Internal wardrobe fittings are where a tailored scheme proves its value. Adjustable shelving offers flexibility, while dedicated rails, pull-out trays and drawers can make daily use far easier. There is, however, a balance to strike. Highly specialised internal accessories can be excellent when they solve a genuine problem, but a simpler arrangement of shelves and hanging space may remain more adaptable as your needs change.
Work with difficult architecture, not against it
Sloping ceilings and alcoves are often treated as wasted space. With careful planning, they can become some of the most useful areas in the room. Low units beneath eaves can hold folded clothing, linen or shoes, while taller storage is positioned where full height is available.
Chimney breast alcoves can also be used intelligently, but symmetry is not always the answer. If one alcove is interrupted by a door or radiator, forcing identical furniture into both sides may create an awkward result. A tailored design should respond to the room as it is, not impose a showroom layout upon it.
Radiators, plug sockets, access panels and window openings all need to be considered early. This is one reason a detailed survey matters: a design may look attractive on paper but require adjustment once the true dimensions and services of the room are known.
Choosing a look that will last
Bedroom furniture has a strong visual presence, so the finish needs to work with the light, ceiling height and character of the property. Pale painted doors can help a smaller or darker room feel more open. Woodgrains bring warmth and texture, particularly in bedrooms with a more traditional feel. For a contemporary scheme, a restrained palette and simple, handleless or discreetly handled doors can create a clean, settled look.
There is no universal right choice between modern and traditional styles. It depends on the house and, more importantly, on what you will enjoy living with. A period property can carry a contemporary fitted bedroom beautifully when the proportions are sympathetic. Equally, a classic framed door can work in a newer home when paired with calm colours and uncluttered detailing.
Gloss finishes can reflect light, but fingerprints and reflections may not suit every household. Matt and textured finishes are often more forgiving, although the exact practicality varies by material and colour. Dark furniture can feel sophisticated in a large, light-filled room, yet may overwhelm a small bedroom with limited natural light. Looking at full-size samples in a showroom is far more reliable than deciding from a small image on a screen.
The budget question: what affects the cost?
Fitted bedroom costs vary because the furniture is not a single off-the-shelf product. Room size is only part of the picture. The configuration, cabinet construction, door range, internal storage, lighting, handles, work surfaces, preparation work and fitting requirements all influence the final figure.
A straightforward wall of wardrobes with standard internals will generally sit at a different level from a room with angled eaves units, a dressing table, integrated bedside cabinets and extensive drawer storage. Neither approach is automatically better. The sensible choice is the one that solves the priorities for your room without spending on features that add little value to your day-to-day life.
It is worth asking for clarity on what has been allowed for from the outset. Are the measurements and design work included? What preparation is needed before furniture is fitted? Who coordinates the schedule, and what support is available once the project is complete? A lower initial price can become less appealing if important elements have been left unclear.
At MBK Design Studio, the approach is consultation-led, with the choice of service shaped around the customer and the project. After more than three decades of designing fitted living spaces, the focus remains on listening carefully before recommending a solution. That includes being realistic about where budget is best spent and where a simpler choice may achieve the same outcome.
A smoother route from ideas to a finished bedroom
The most reassuring projects tend to have a clear sequence. Start by collecting a few images that reflect the mood you want, but do not feel tied to reproducing one picture exactly. Your room, storage needs and budget will determine what is appropriate.
A design consultation should then turn those preferences into a workable plan. It is the stage to discuss practical concerns openly: whether you need to keep using the room during the work, whether old furniture must be removed, how access will work and whether other decoration or flooring is planned. Coordinating these details early reduces avoidable disruption later.
Allow time for decisions rather than rushing into a finish because it is fashionable. A fitted bedroom is a long-term part of the home. The most satisfying schemes are rarely the loudest. They are the ones where the doors open smoothly, everything has a place and the room feels easier to live in from the first morning.
When you are ready to plan fitted furniture, bring measurements, photographs and an honest list of what is not working now. That simple preparation gives a designer the right starting point to turn an underused bedroom into a space built around your life.

