
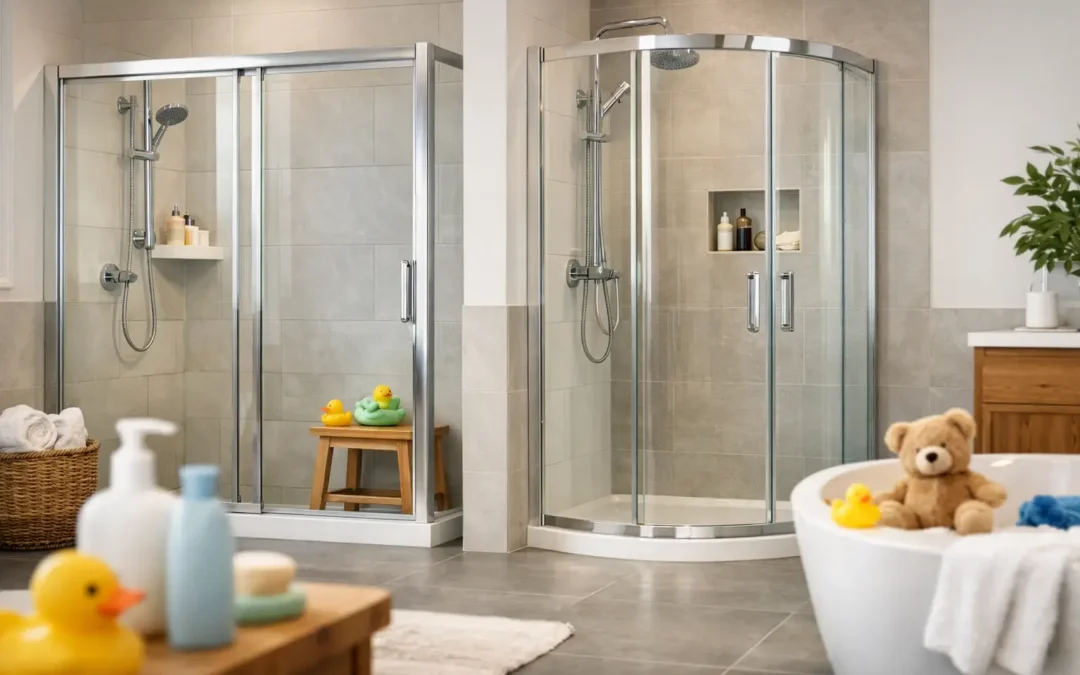
A family bathroom has to cope with far more than the morning shower. It may be a fast-paced space before school, a place for bathing young children, and somewhere adults want to unwind at the end of the day. That is why choosing the best shower enclosures for family bathrooms means looking beyond appearance alone. The right enclosure should make the room easier to use, safer underfoot and simpler to keep looking its best.
At MBK Design, we find that the most successful bathroom projects begin with an honest look at how the household uses the room. A sleek enclosure that looks perfect in a showroom may not suit a busy family if its door obstructs a drawer, its glass needs constant polishing or its tray creates an awkward step for a child or older relative. Good planning brings these practical details together with the style you want.
What a family shower enclosure needs to do
A shower enclosure in a family bathroom needs to work reliably every day. It should contain water properly, provide comfortable access, withstand frequent cleaning and sit naturally within the available layout. Families also tend to accumulate toiletries, towels and laundry, so an enclosure that helps the room feel open rather than cramped can make a surprising difference.
Durability is particularly important. Look for quality toughened safety glass, solid metal profiles and hinges or rollers designed for regular use. Very light frames and thin glass can be attractive on price, but they may feel less reassuring over time, especially where doors are opened and closed repeatedly by several people.
Cleaning is another real consideration. Clear glass is a popular choice because it gives the bathroom a lighter, more spacious feel. However, in hard-water areas it will benefit from a simple routine of wiping down after use. An easy-clean coating can reduce the build-up of limescale and soap residue, while fewer frame edges and seals generally mean fewer places for grime to collect.
Best shower enclosures for family bathrooms by layout
There is no single best enclosure for every home. The right answer depends on the room’s dimensions, the position of the basin, toilet and storage, and who will be using the shower. These are the formats that most often suit family bathrooms.
Sliding door enclosures for tighter rooms
A sliding door enclosure is often one of the most practical choices where floor space is limited. Because the door moves along the enclosure rather than swinging into the room, it will not clash with a vanity unit, towel radiator or toilet. This can be particularly useful in compact family bathrooms where every centimetre has a job to do.
Choose a design with smooth, sturdy rollers and easy access for cleaning the lower track. Some sliding doors are designed to release or tilt for better cleaning access, which can save time over the years. The trade-off is that the entrance may be narrower than with a hinged door, so it is worth checking the actual access width rather than only the overall enclosure size.
Hinged and pivot doors for generous access
Where the layout allows it, a hinged or pivot door provides a wide, straightforward entrance. This is especially useful when helping small children, accommodating someone with reduced mobility, or simply avoiding the squeeze of a narrower opening. A hinged enclosure can also have a clean, substantial feel that suits both modern and more traditional bathroom schemes.
The essential question is whether there is sufficient clear floor space for the door to open safely. It should not hit the basin, block the route to the toilet or make it difficult to reach storage. In some rooms, an outward-opening door is ideal; in others, an inward-opening or bi-fold solution may be the sensible alternative.
Quadrant enclosures for awkward corners
Quadrant enclosures have a curved front and are designed to fit into a corner. They are a strong option when a square or rectangular enclosure would project too far into the room. Their softened shape can improve circulation in a busy bathroom, reducing sharp corners in a space where children may be rushing about.
A quadrant design can feel compact, so consider the size carefully. A larger model usually offers a more comfortable showering experience and makes washing younger children easier. The curved doors and tracks also need attention during cleaning, although quality designs are made with maintenance in mind.
Walk-in shower screens for flexibility
A walk-in shower screen creates an open showering area rather than a fully enclosed cubicle. It is a popular choice for contemporary family bathrooms because it can make even a modest room feel calmer and less enclosed. With a suitably sized fixed screen, a well-planned shower area and effective drainage, it can be highly practical.
This option works best when the shower zone is large enough to prevent spray reaching the rest of the room. It is not always the best choice for households where children enjoy energetic bath-time-style showering, or where a powerful shower head is likely to direct water outwards. A secondary return panel can offer more protection without losing the open look.
Glass, frames and trays: the details that affect daily life
The enclosure format is only part of the decision. The materials and finishing details will affect how the bathroom looks and performs for years to come.
For a family home, toughened safety glass is essential. Thicker glass often gives doors and panels a more stable, premium feel, although it can add weight and cost. Frameless and minimal-frame styles create a refined contemporary look and are generally easier to wipe clean. Framed enclosures can be a good choice where a more defined look suits the room, and their profiles can offer useful adjustment where walls are not perfectly square.
Chrome remains a versatile finish, working well with most taps and accessories. Matt black, brushed brass and brushed nickel can give a bathroom more character, but matching finishes across the room takes careful planning. In a busy family bathroom, choose finishes with quality coatings and consider how readily water marks will show. Matt black can look striking, for example, but may need more frequent wiping in a hard-water household.
The shower tray deserves equal attention. A low-profile tray offers a smart, contemporary appearance and makes stepping in and out easier. It may also support more accessible use in the future. However, it needs accurate floor preparation and drainage planning. A slightly raised tray can be the more straightforward installation solution in some properties, particularly where pipework cannot easily be recessed.
Textured or anti-slip tray surfaces can provide extra reassurance for children and adults alike. They should still be comfortable underfoot and easy to clean, rather than so heavily textured that they trap dirt.
Safety without making the bathroom feel clinical
Family-friendly design does not have to mean compromising on style. A safe bathroom is usually the result of thoughtful choices that are barely noticed day to day. Good ventilation helps reduce condensation and slippery floors. Sensibly positioned towel rails keep wet towels from gathering near the shower entrance. Adequate lighting makes the shower area easier to use, particularly during darker winter mornings.
Consider the shower controls as well. Thermostatic valves help maintain a consistent water temperature if someone turns on a tap elsewhere in the house. This is a valuable safety feature for young children and gives every user a more comfortable shower. Recessed shelves or shower niches can keep bottles off the floor, reducing clutter and making cleaning easier.
If the bathroom will be used by a broad age range, it can be wise to plan for the future. A wider entrance, a low threshold and wall reinforcement for a possible future grab rail can all be incorporated discreetly during a refurbishment. These decisions are much easier to make before tiling begins than after the room is finished.
Avoid choosing an enclosure in isolation
It is tempting to select a shower enclosure first because it is one of the most visible features in the room. Yet a family bathroom works best when the enclosure is considered alongside the whole layout. The door operation, tray size, shower valve position, basin projection, storage and ventilation all need to be coordinated.
For example, a larger shower may sound like the obvious upgrade, but not if it leaves no useful space for a family-sized vanity unit. Equally, reducing the shower area too far in favour of a freestanding bath can make the room less practical if most household members shower every day. The best balance depends on your routines, not simply on a trend or a standard layout plan.
A showroom consultation can help turn those decisions into a coherent design. Seeing the scale of glass, handles, trays and finishes in person makes it much easier to judge what will feel right in your own home, while professional planning can identify access and installation issues before work starts.
The enclosure you choose should make the busiest part of the day feel a little more orderly. When it is properly sized, well-fitted and suited to the people using it, it becomes one of those quiet design choices that continues to earn its place every morning.

