
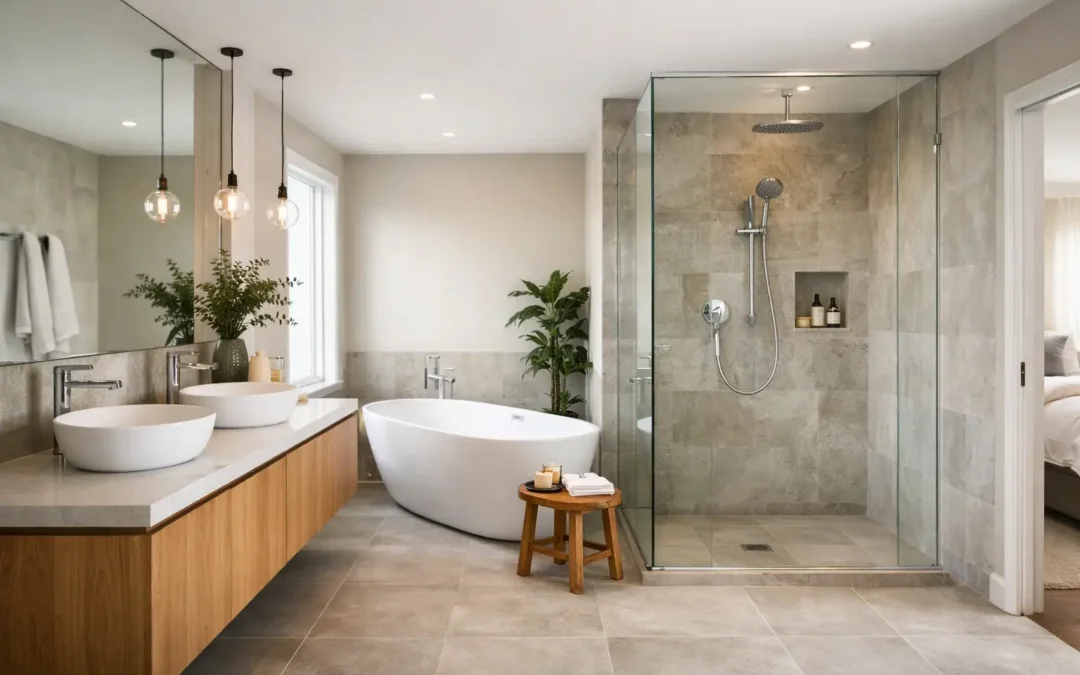
An ensuite should make the first and last moments of the day easier, not turn the bedroom into a bottleneck. A well-considered ensuite bathroom design guide starts with the realities of your room: who uses it, how much privacy you need, where existing pipework sits and whether the layout will still feel comfortable in ten years’ time. Beautiful finishes matter, but they work best when the room is practical beneath them.
For many homeowners, an ensuite is also an opportunity to create a calmer, more private retreat without losing valuable bedroom space. Getting that balance right calls for careful planning before tiles, brassware or furniture are chosen.
Start with the layout, not the showroom display
An ensuite does not need to be large to feel generous. What matters is clear circulation and enough room to use every fitting comfortably. Measure the room accurately, including door swings, window openings, sloping ceilings, boxing around soil pipes and radiator positions. A plan that looks convincing on paper can quickly feel cramped if a door clashes with a vanity unit or leaves too little space beside the WC.
In a compact room, a shower is often a better use of space than a bath. A walk-in shower with a fixed glass screen can make the floor area feel more open, although it needs sufficient depth and a carefully designed fall to contain spray. Where space is tighter, a shower enclosure with a sliding door may be the more sensible choice, as it does not need clearance to open into the room.
Wall-hung furniture and sanitaryware can also help a smaller ensuite appear less crowded. Seeing more floor gives a stronger sense of space, and concealed frames make cleaning beneath the WC simpler. The trade-off is that concealed systems require suitable wall depth and access for future maintenance. They should be planned properly rather than squeezed in at the last minute.
If the ensuite is being created from part of a bedroom, consider how the new entrance will affect both rooms. A pocket door can save space, but it requires an appropriate stud wall and limits where services can run. A conventional hinged door is straightforward and dependable, provided it opens without obstructing the room. Privacy, noise and early-morning light are equally worth considering, particularly in a shared bedroom.
Ensuite bathroom design guide: plan the practical details
Good bathroom design is often invisible. It is the sensible position of the towel rail, the socket you can reach without stretching, and the mirror that does not steam up just as you are getting ready. These decisions make an ensuite enjoyable long after the initial excitement of a refurbishment has passed.
Think about the daily routine
Start by considering how the room will be used. One person getting ready for work has different needs from a couple using the ensuite at the same time. A wider basin, generous mirror and useful storage may be more valuable than a larger shower tray. If two people regularly use the room, a double basin can be appealing, but only if it leaves enough worktop and circulation space. In a modest ensuite, one well-proportioned basin with drawers beneath is often the more comfortable solution.
Storage deserves early attention. Everyday products left around the basin make even an elegant room look untidy. A vanity unit, recessed mirror cabinet or tall cupboard can keep essentials close at hand without filling the room with freestanding furniture. Choose drawers where possible, as they make smaller items easier to find than a deep cupboard.
Respect plumbing and ventilation
Moving a toilet, basin or shower can be possible, but it may increase the cost and complexity of the project. Keeping major fittings close to existing waste and water runs is often the most efficient route, especially where a new ensuite is being formed within an upstairs bedroom. That said, preserving an awkward layout solely to avoid plumbing work can be false economy if it compromises the room every day.
Ventilation is non-negotiable. An effective extractor fan, correctly sized for the room and installed with appropriate ducting, helps control moisture, protect finishes and keep mirrors clearer. An opening window is useful, but it is not a replacement for mechanical extraction. Consider a humidistat-controlled fan or one with a run-on timer so it continues working after the room is vacated.
Lighting should be layered rather than relying on one central fitting. Bright, even task lighting around the mirror is helpful for shaving, skincare and make-up, while softer ceiling or wall lighting creates a more relaxed atmosphere. All fittings must be suitable for their location within the bathroom zones, so it pays to involve a qualified installer early.
Choose materials that suit real life
An ensuite sees water, steam, toiletries and daily cleaning. The most successful schemes pair a look you love with surfaces that will stand up to regular use. Large-format porcelain tiles create fewer grout lines and can make a small room feel more expansive. They are also practical, although precise installation is particularly important where walls or floors are not perfectly true.
Natural stone brings warmth and character, but it generally requires more considered care and sealing than porcelain. It can be an excellent choice for homeowners who value its variation and are comfortable with the maintenance involved. For a lower-maintenance alternative, stone-effect porcelain offers a convincing look with dependable performance.
When choosing floor tiles, do not focus on colour alone. A lightly textured or matt finish often provides better grip than a highly polished surface, particularly near a shower. Very pale grout can look crisp at first but may demand more cleaning, while a mid-tone grout can be more forgiving in a busy household.
For brassware, quality matters more than a fashionable finish. Matt black, brushed brass and brushed nickel can all look striking, but choose a finish that works with the wider home and that can be cleaned as recommended by the manufacturer. Highly ornate fittings may suit a traditional property, while clean-lined brassware often complements a contemporary scheme. There is no universal right answer – proportion and consistency matter more than following a passing trend.
Make a small ensuite feel considered, not compromised
A compact ensuite benefits from visual restraint. Limit the number of finishes and repeat materials to create a calmer, more coherent room. For example, wall tiles may continue into the shower area, while one feature surface behind the basin adds interest without making the space feel busy.
A large mirror can transform the sense of scale, particularly when positioned to reflect natural light. A mirrored cabinet combines that benefit with useful storage. Frameless shower glass also keeps sightlines open, but it needs regular cleaning to remain clear. If low maintenance is the priority, consider glass treatments and accessible shower areas that are simple to wipe down.
Do not assume white is the only option for a smaller room. Warm neutrals, soft greens, muted blues and deeper tones can all work beautifully when balanced with good lighting. Darker colours can make an ensuite feel intimate and tailored rather than enclosed, especially when used with reflective surfaces and a well-lit mirror.
Budget for the whole project
Bathroom budgets are shaped by more than the visible products. Removal of the existing room, plumbing alterations, electrical work, tiling, plastering, flooring, ventilation, decorating and waste disposal all need to be allowed for. If the ensuite is newly created, there may also be structural work, new drainage runs and changes to heating.
It is sensible to decide where quality matters most to you. Many homeowners choose to invest in the shower valve, enclosure, sanitaryware and furniture mechanisms because these are used every day and are harder to replace later. Decorative accessories can be updated more easily. Leave a contingency for discoveries behind walls or beneath floors, particularly in older Kent properties where previous alterations may not be immediately visible.
A detailed design and quotation should make the scope clear before work begins. This helps avoid the common frustration of comparing a low initial figure with a more comprehensive proposal that includes the necessary installation work and project coordination.
Work with a design team that can see the whole room
An ensuite involves several decisions that overlap: layout, products, services, finishes and installation order. Professional guidance is valuable because it brings those elements together before work starts, reducing avoidable surprises on site. At MBK Design, homeowners can explore modern and traditional bathroom options in a showroom setting, then choose the level of support that suits their project, from supply to a managed design-and-install service.
The best ensuite is not necessarily the one with the most expensive fittings or the largest shower. It is the one that fits your home, supports your routine and continues to feel well made years from now. Begin with a measured plan and honest priorities, then let the finished room earn its place in your everyday life.

