A well-planned shaker kitchen example is rarely about recreating a period room exactly. For most homeowners, it is about taking the calm proportions, framed doors and enduring character of Shaker furniture, then shaping them around the way a household actually lives. That might mean space for children’s breakfasts, a clear route through a busy room, discreet recycling, or a sociable island that works just as well for homework as it does for entertaining.
The strength of a Shaker kitchen is its restraint. Its details are recognisable, but it does not dictate one particular colour, worktop or era. This gives it a flexibility that few kitchen styles can match, particularly in Kent homes where Victorian cottages, newer family houses and converted properties all bring different practical demands.
What makes this Shaker kitchen example work?
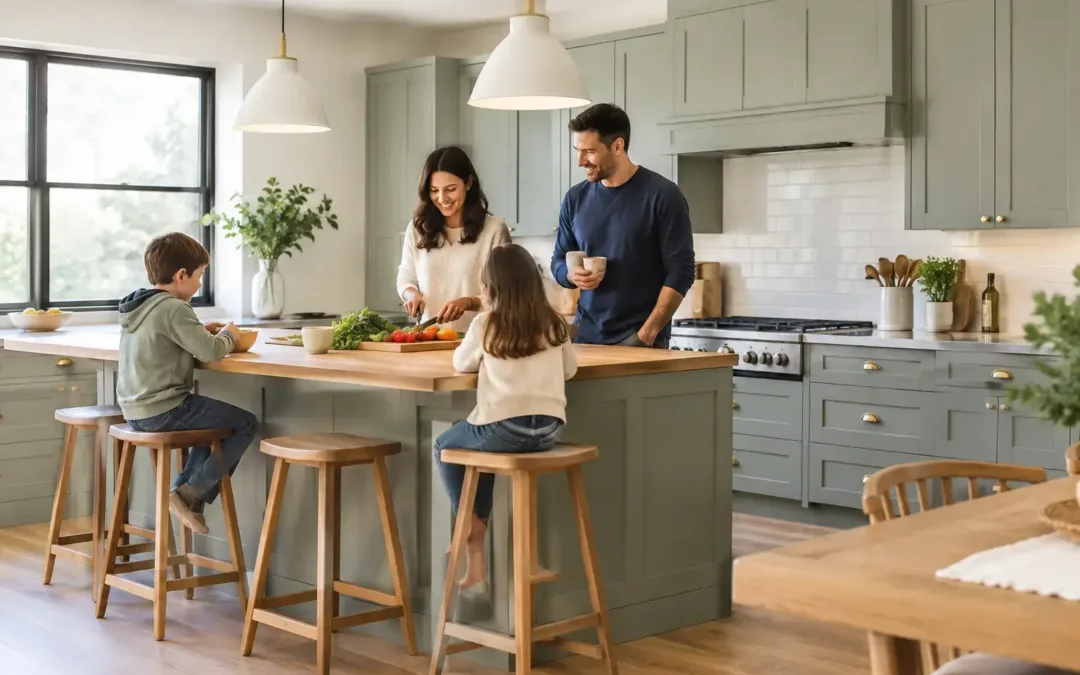
Imagine a medium-sized kitchen-diner with a rear garden outlook. The room has one long wall of cabinetry, a return wall containing tall storage, and an island positioned to keep the cooking area connected to the dining space without blocking the route outside.
The furniture uses a simple five-piece Shaker door: a recessed centre panel surrounded by a clean frame. Painted cabinetry in a soft warm grey keeps the room light, while a deep muted green on the island gives the layout a focal point. Neither choice is overly fashionable, which matters when a kitchen is expected to serve a home for many years.
A pale quartz worktop with subtle veining brings a practical, easy-to-maintain surface to the scheme. It is paired with aged brass handles, a ceramic Belfast-style sink and a simple tiled splashback. The result has traditional warmth, yet the appliances, storage and lighting are completely current.
The key is proportion. The door style may be classic, but an oversized cornice, elaborate handles or too many decorative features would make this particular room feel heavy. A good design takes the Shaker principle of simplicity seriously and lets the architecture of the room lead.
Start with how the room will be used
Before choosing a painted finish or deciding between cup handles and knobs, the layout needs to earn its place. A beautiful Shaker kitchen can become frustrating very quickly if the dishwasher interrupts the main walkway, the fridge is too far from the preparation space, or the bins are nowhere near the sink.
In this example, the tall bank includes an integrated fridge-freezer, a larder cupboard and housing for eye-level ovens. Grouping these larger elements together reduces visual clutter and frees the main run for the hob, sink and generous preparation space. It also gives the kitchen a more furniture-like appearance, which suits the Shaker look particularly well.
The island is not included simply because islands are popular. It provides useful drawers, a breakfast overhang for three stools and a broad work surface close to the hob. In a narrower room, a peninsula or a freestanding-style preparation table may be the better answer. There should be enough clear space around any central feature for doors, drawers and people to move comfortably.
This is where a showroom consultation adds real value. Seeing door samples is helpful, but it is equally important to test the depth of drawers, consider appliance doors when open, and understand how each choice affects the overall plan.
Storage should feel considered, not crammed in
Shaker kitchens are often admired for their neat, ordered appearance. That look comes from thoughtful storage as much as attractive cabinetry. Deep pan drawers can keep saucepans accessible; a pull-out larder can make daily ingredients easy to see; internal drawer divisions prevent utensils from becoming a jumble.
In the example kitchen, the lower cabinets prioritise wide drawers rather than a long run of cupboards with shelves. This is a small decision with a significant everyday benefit. Drawers bring contents towards you, meaning less bending and less searching at the back of a cabinet.
Wall units are used selectively. A full row of them would offer capacity, but could make the garden-facing room feel enclosed. Instead, one section is finished with open shelving for cookbooks and ceramics, while the rest of the wall remains clear. Storage capacity is protected by the tall larder and island drawers, not by filling every available wall.
Choosing colours and finishes for a Shaker kitchen
A painted Shaker kitchen offers plenty of freedom, but colour decisions need to work with natural light, adjoining rooms and the level of upkeep you are comfortable with. Pale neutrals can make a compact kitchen feel open, although very light doors may show marks around handles in a busy family home. Dark navy, green or charcoal can look excellent, but need sufficient daylight or well-planned lighting to avoid making the room feel smaller.
Two-tone cabinetry is often a sensible middle ground. Keep the perimeter units lighter and place a richer shade on an island or dresser-style feature. This introduces depth without committing the whole room to a dark finish.
Worktops deserve the same level of consideration. Quartz is popular for good reason: it provides a consistent appearance and handles the demands of everyday cooking well. Natural stone has unique movement and character, but requires an understanding of its care requirements. Timber adds warmth to a Shaker scheme, especially on a breakfast bar, but it will need periodic maintenance and may not suit every household’s routine.
Hardware changes the mood more than many people expect. Brushed nickel can feel understated and versatile. Aged brass brings warmth and a little more traditional character. Black handles create sharper contrast, particularly against pale painted doors. It is worth viewing samples beside the cabinet colour and worktop rather than choosing each element in isolation.
The details that prevent a traditional look from feeling dated
A Shaker kitchen does not need ornate decoration to feel special. In fact, the most successful rooms usually have a limited number of carefully chosen details. In this example, the visual interest comes from the framed doors, a tall glazed cabinet at one end of the run, and the change in colour at the island.
Lighting does much of the remaining work. Under-cabinet lighting gives practical illumination across worktops, while pendants above the island help define the social part of the room. Ceiling lighting should be planned around the cabinetry and task areas, not added as an afterthought once the room is complete.
A tiled splashback can introduce texture, but size and grout colour matter. Small handmade-style tiles may suit a cottage or a more decorative traditional home. Large-format porcelain or a full-height quartz splashback can give the same kitchen a cleaner, more contemporary edge. There is no single correct interpretation of Shaker style.
Flooring is another important balance. Timber or wood-effect flooring adds warmth and creates continuity into dining or living areas. Porcelain tiles offer durability, especially where muddy shoes, pets and frequent garden access are part of everyday life. The right choice depends on the room’s use, not simply its appearance in a photograph.
Budgeting for the whole project, not just the cabinets
The cabinet style is only one part of the investment. A realistic Shaker kitchen budget also needs to allow for appliances, worktops, sinks and taps, lighting, flooring, preparation work and any changes to electrics or plumbing. Structural alterations, such as removing a wall or adding doors to the garden, can change the cost and timescale considerably.
There are sensible places to make choices. A simpler door finish, standard internal cabinet specification or carefully selected appliances may help direct budget towards the layout, storage and worktop quality that will affect daily use for longer. Conversely, cutting back on planning or essential preparation work can create expensive compromises later.
For homeowners who want one point of contact from design through to aftercare, MBK Design Studio can help coordinate the decisions that turn a collection of individual products into a kitchen that works as a whole. Clear conversations at the outset make it easier to balance aspirations, practical requirements and budget.
A Shaker kitchen should suit your home, not a trend
This Shaker kitchen example shows why the style has remained popular: it is adaptable, composed and comfortable to live with. Yet the best version may be lighter, darker, more traditional or more contemporary than the one described here. Your room, routines and priorities should always decide the final design.
A thoughtful first step is to bring a rough room plan, a few images you genuinely like and an honest idea of how you use your kitchen to a design conversation. From there, the right layout and details can turn a familiar style into a space that feels distinctly yours.